Maps of Osaka Chyuang

Maps of Osaka

Osaka in the maps its own library keeps, in order: a coastline nobody had seen, a castle buried under another castle, a map that took four years to cut after it was licensed, and the canals that are now an elevated road.

01 / 14 7th century

A coast nobody had seen
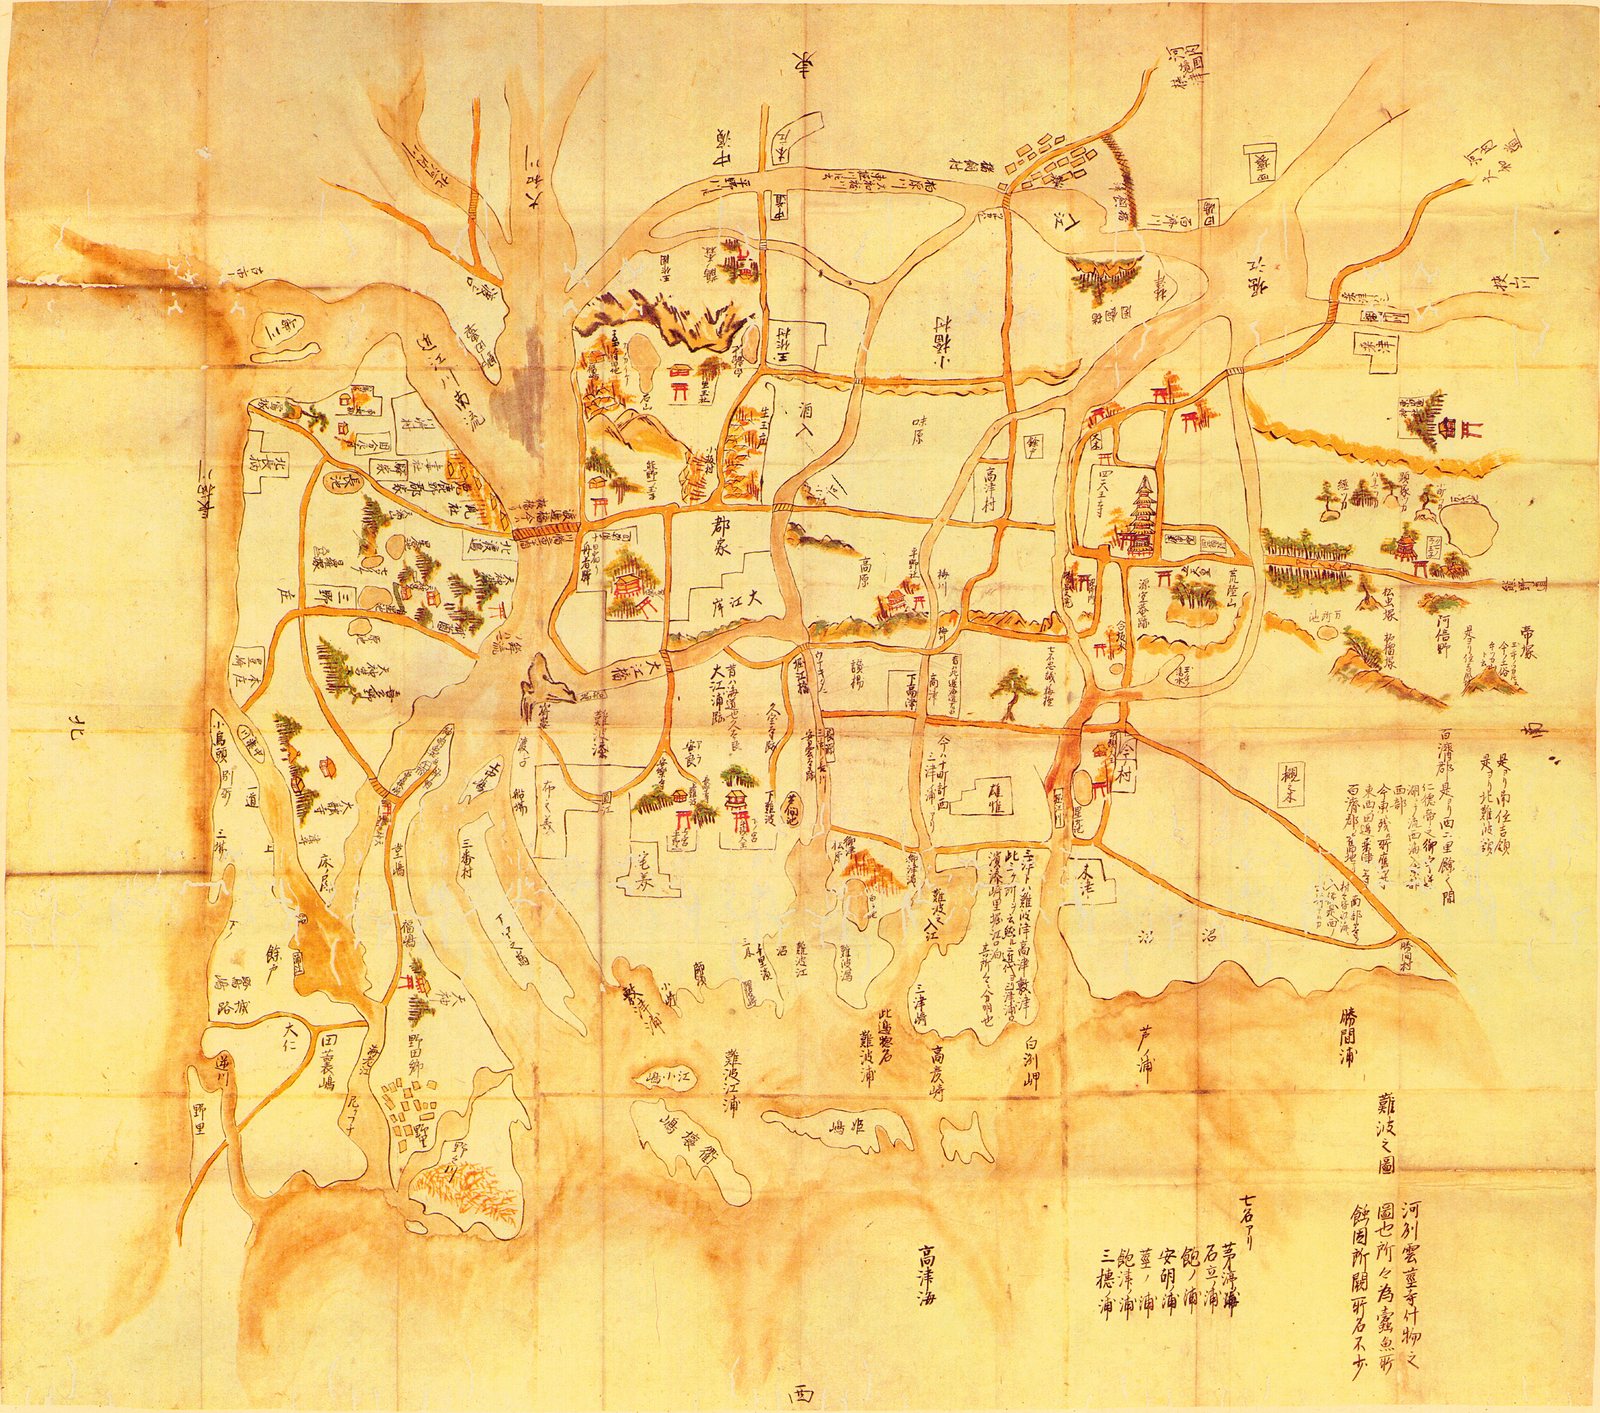
A hand-drawn map: ink and a thin ochre wash on paper gone the colour of tea, with the fold grid still crossing it. No scale, no frame, no key. Roads and water are the same ochre and are told apart by shape. Temple gates and halls are vermilion, the only strong colour on the sheet.<br><br>East is at the top, so the sea is at the foot. A line of sandbars floats detached across the bay. The only firm ground is the ridge under the pagoda. Nobody in seventh-century Naniwa drew any of this: the sheet was made about a thousand years later, from poems and temple records, and the archive holds four such guesses that do not agree.
A hand-drawn map: ink and a thin ochre wash on paper gone the colour of tea, with the fold grid still crossing it. No scale, no frame, no key. Roads and water are the same ochre and are told apart by shape. Temple gates and halls are vermilion, the only strong colour on the sheet.

East is at the top1, so the sea is at the foot. A line of sandbars2 floats detached across the bay. The only firm ground is the ridge under the pagoda3. Nobody in seventh-century Naniwa drew any of this: the sheet was made about a thousand years later, from poems and temple records, and the archive holds four such guesses that do not agree.
難波 往古図 ; 河州雲茎寺什物 (大阪古地図集成 第1図)

02 / 14 1615

The castle they buried

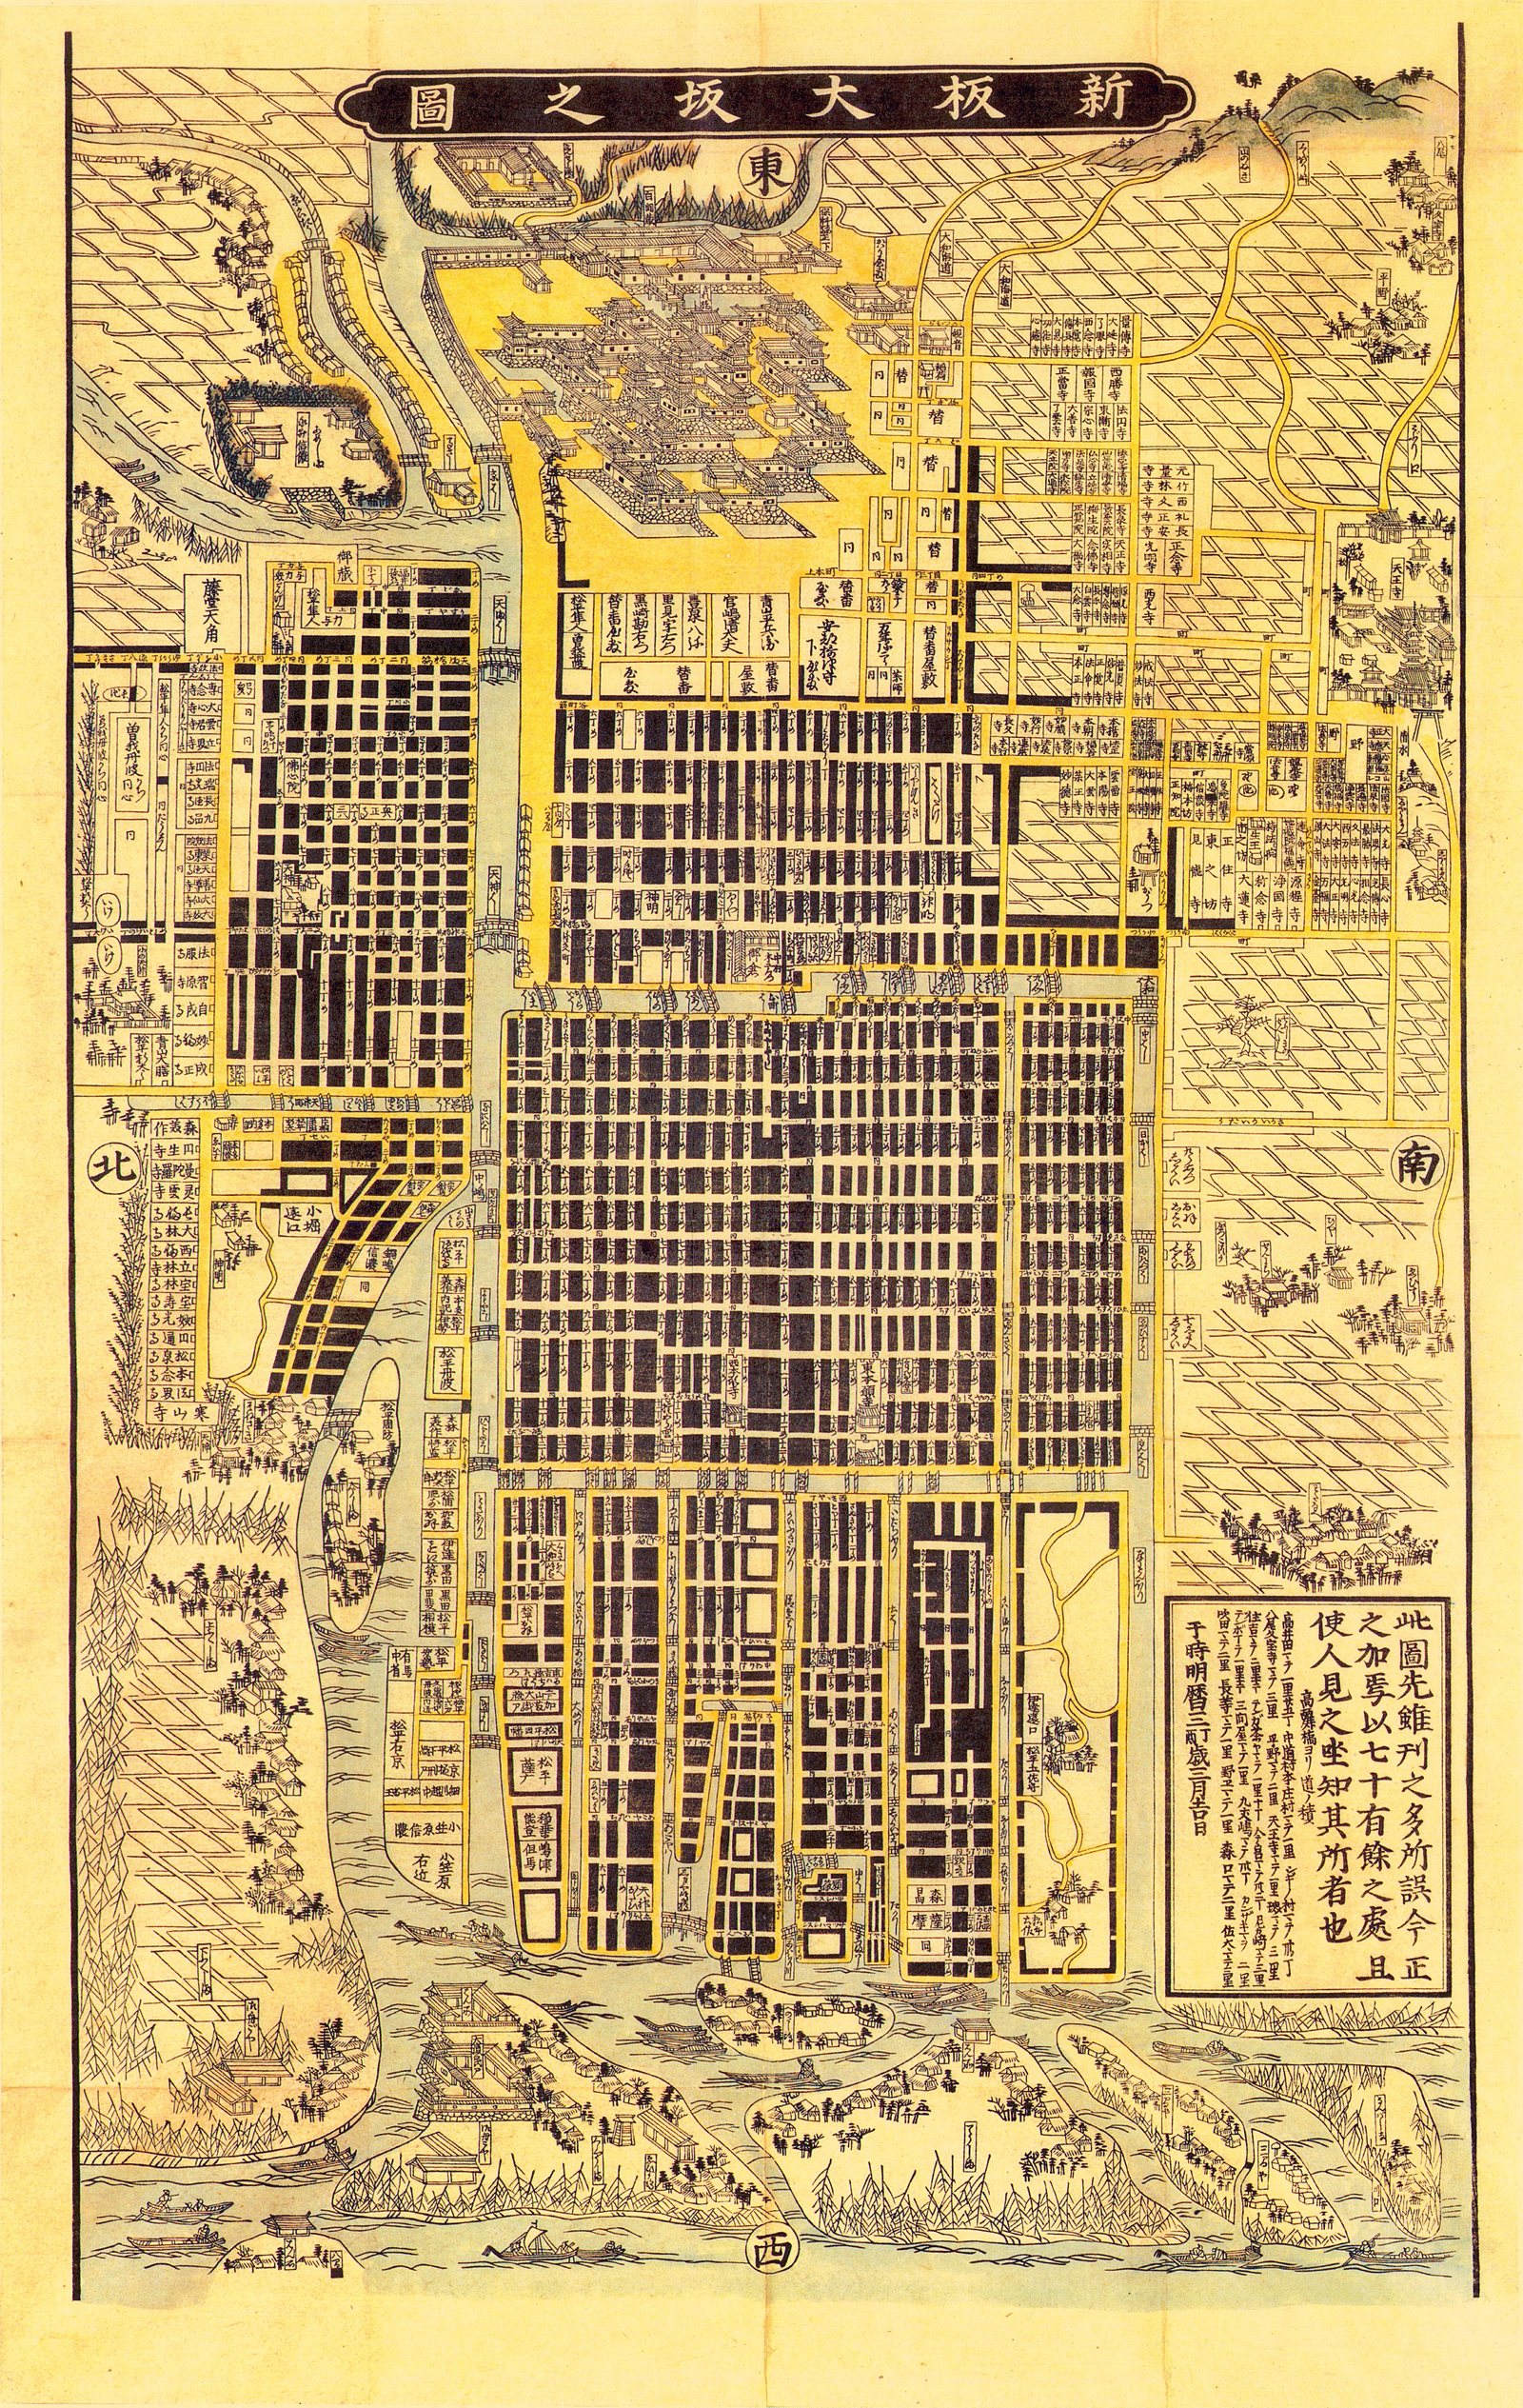
The earliest printed map here. The blocks are inked solid black and the streets left as pale channels between them, so the plan reads as a negative. Beyond the built ground the sheet is diagonal hatching for fields, with drawn houses, pine trees and boats at the edges.<br><br>The castle at the top is drawn in elevation, roof by roof, standing out of a plan. It is not Hideyoshi's. The Tokugawa took his in 1615, raised the ground over the walls and built this one on top, and every map from here on shows the replacement. East is at the top, west at the foot, north and south in the side margins, each in its own black square.
The earliest printed map here. The blocks are inked solid black2 and the streets left as pale channels between them, so the plan reads as a negative. Beyond the built ground the sheet is diagonal hatching for fields, with drawn houses, pine trees and boats at the edges.

The castle at the top3 is drawn in elevation, roof by roof, standing out of a plan. It is not Hideyoshi's. The Tokugawa took his in 1615, raised the ground over the walls and built this one on top, and every map from here on shows the replacement. East is at the top1, west at the foot, north and south in the side margins, each in its own black square.
新板大坂之図 (大阪古 地図 集成 第2図)

03 / 14 1688

Almost none of it is river

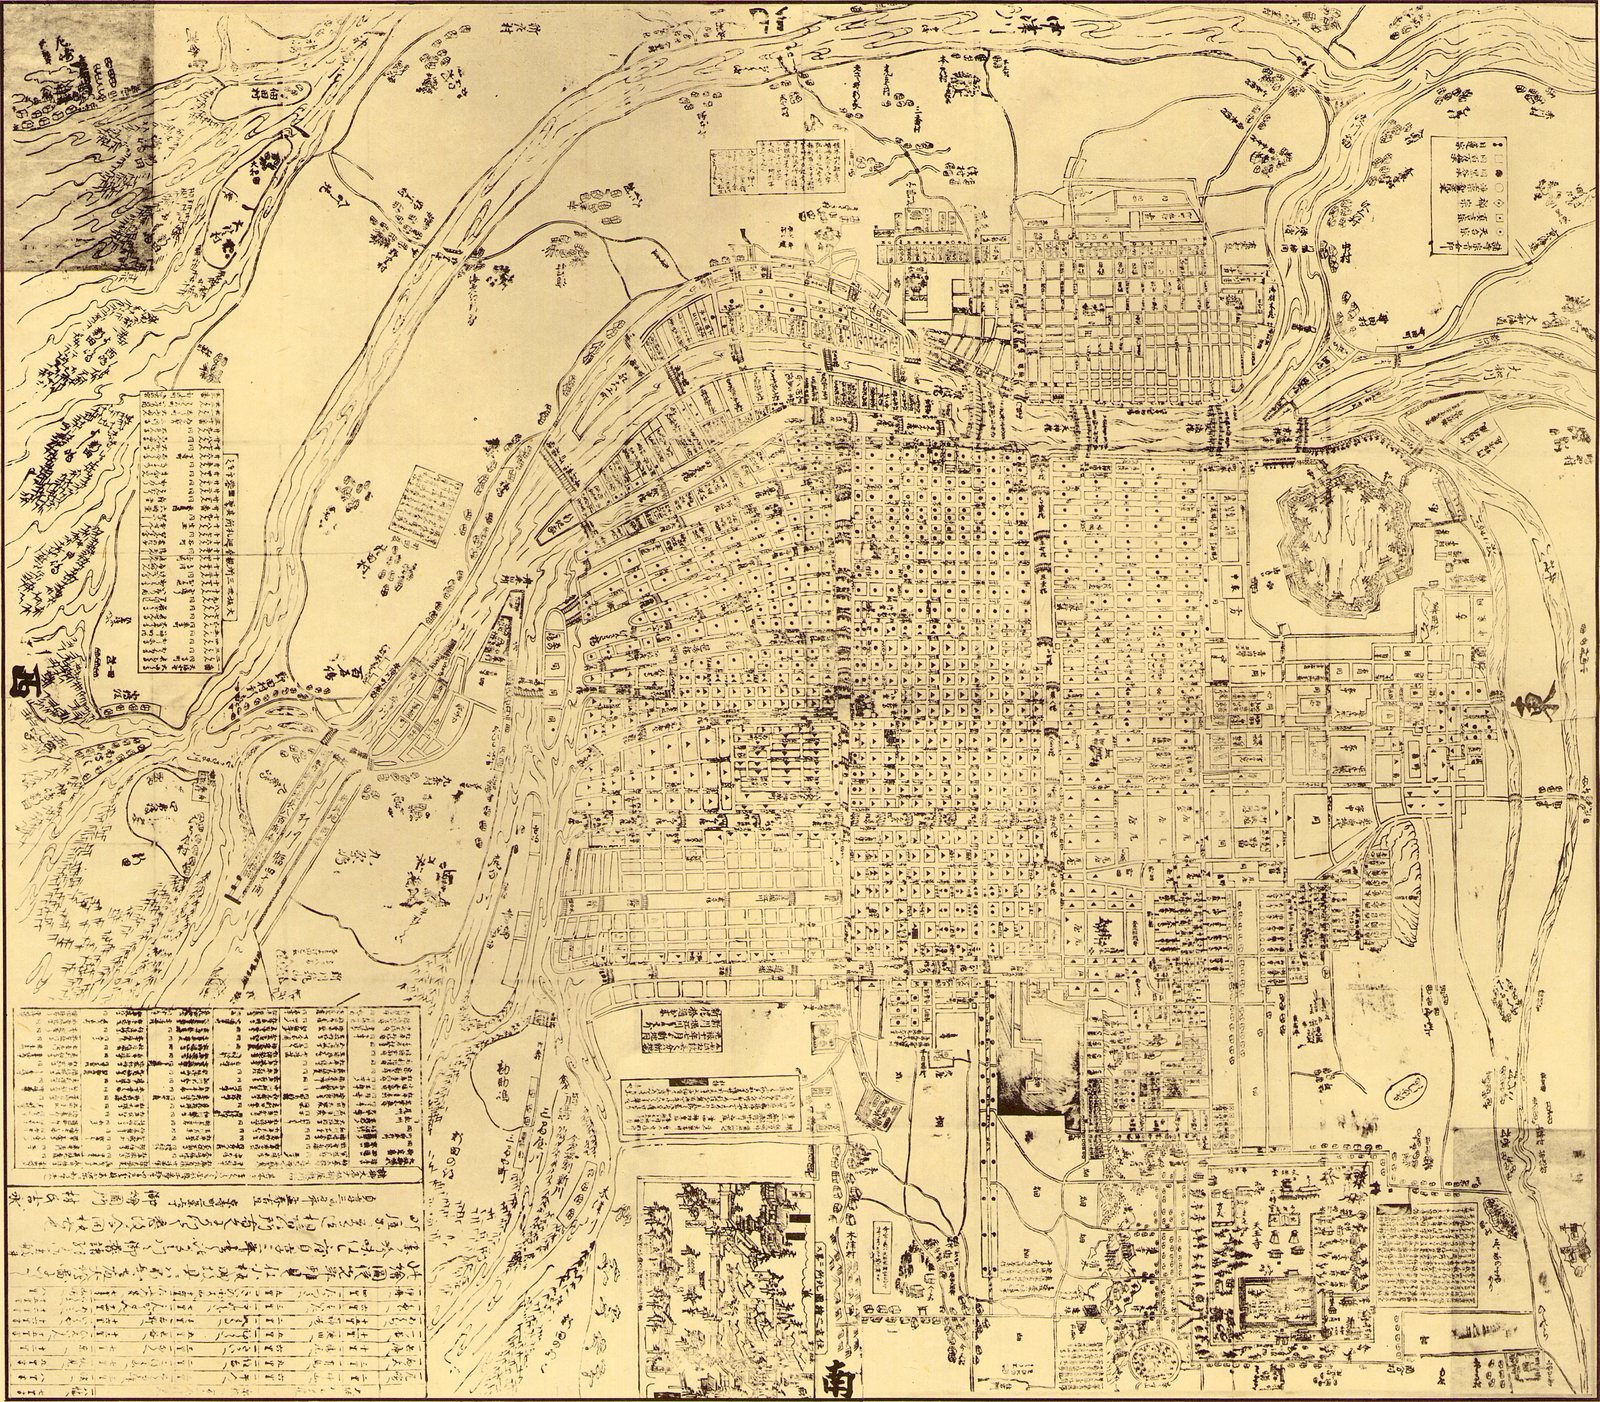
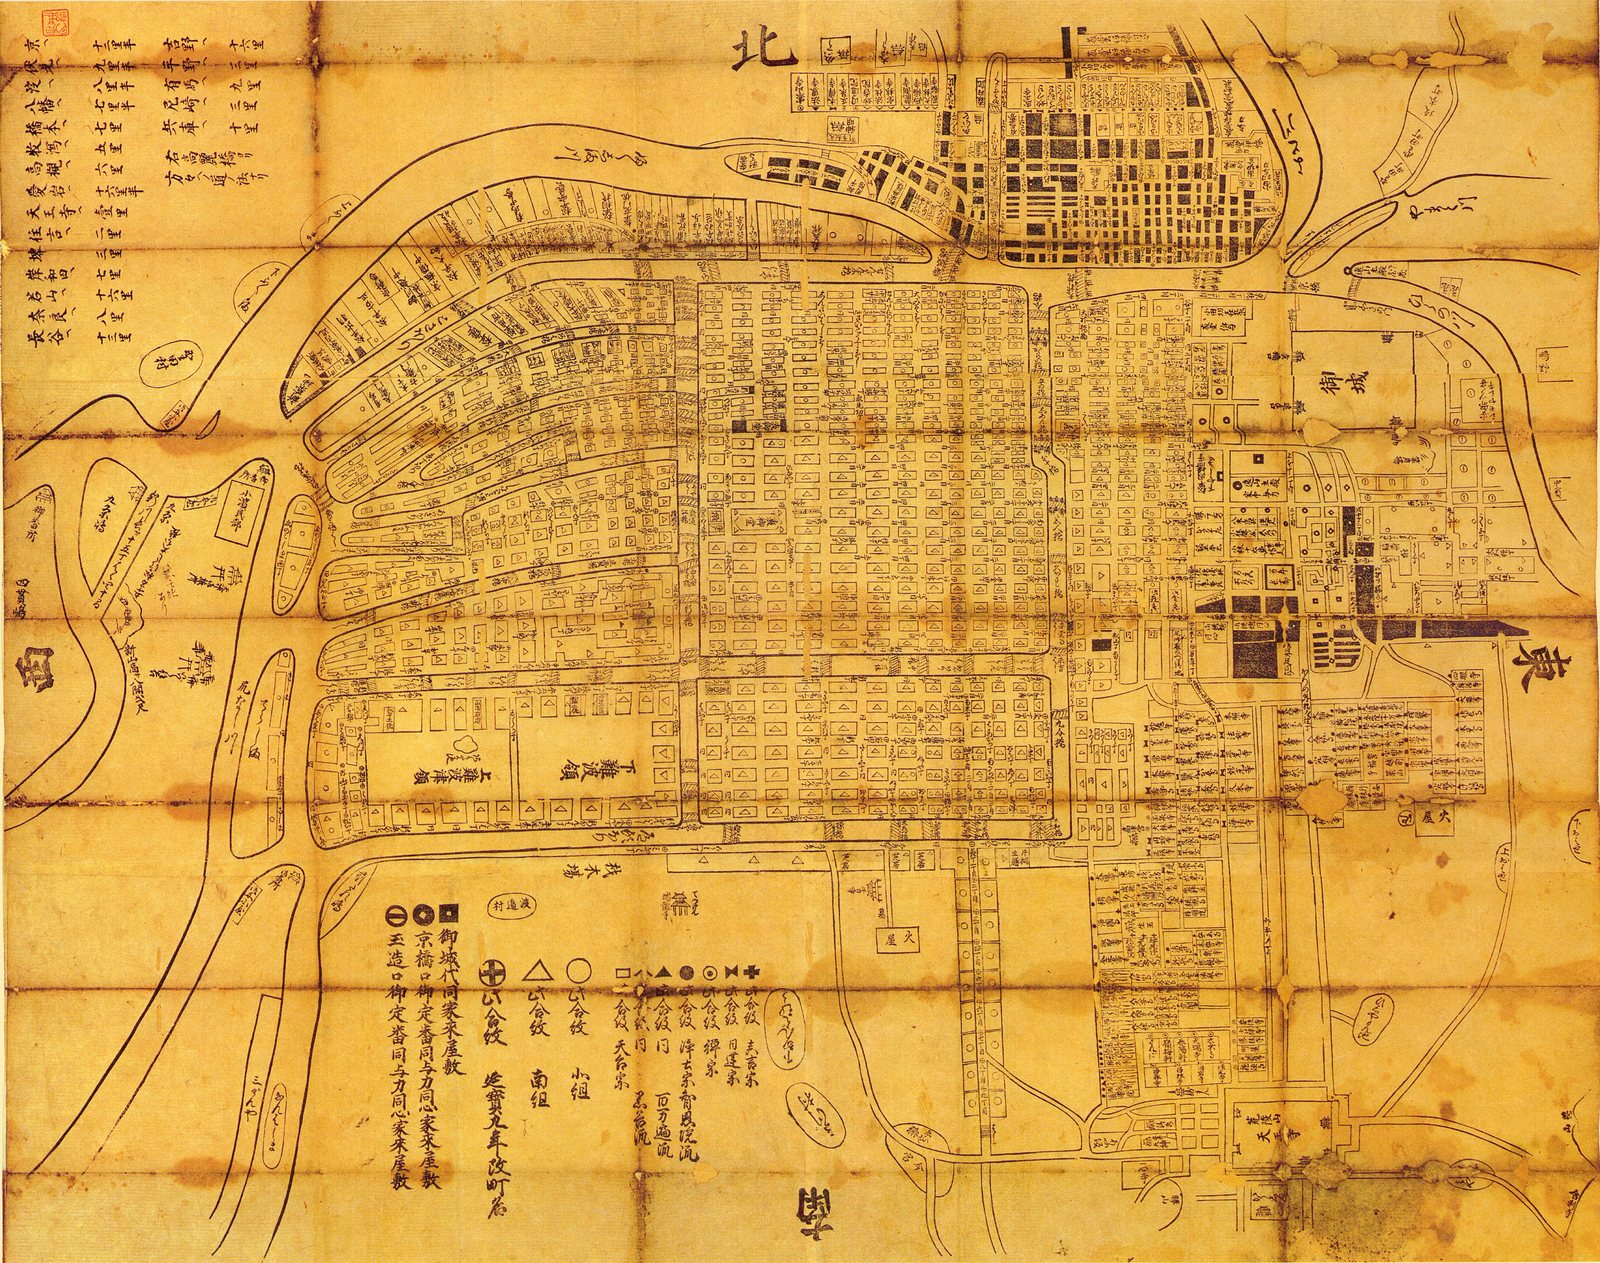
Line only, no colour, printed on paper now browned, the fold grid running through it. Every block is a small rectangle with its name set inside, and there are hundreds of them. A key of symbols — circles, triangles, crosses — runs along the foot, for the Buddhist sects and for the quarters of the castle warden's yoriki and dōshin. A table of distances to other towns sits in the upper left corner.<br><br>Almost none of the water is river. It is straight, bridged on both banks and named, because it was dug. North is at the top, the castle at the right. The fan of narrow strips at the upper left is reclaimed ground laid out in one go, and still the shape of Nishi-ku.
Line only, no colour, printed on paper now browned, the fold grid running through it. Every block is a small rectangle with its name set inside, and there are hundreds of them. A key of symbols — circles, triangles, crosses — runs along the foot, for the Buddhist sects and for the quarters of the castle warden's yoriki与力 yorikiThe magistrate's officers, a samurai rank: they ran the investigations, the fire service and the paperwork of the city. and dōshin同心 dōshinThe constables under the yoriki, at the bottom of the samurai ranks and the men actually on the street.. A table of distances to other towns sits in the upper left corner.

Almost none of the water is river. It is straight, bridged on both banks and named, because it was dug. North is at the top1, the castle at the right2. The fan of narrow strips at the upper left3 is reclaimed ground laid out in one go, and still the shape of Nishi-ku.
辰歳増補 大坂図 (大阪古地図集成 第3図)

04 / 14 1691 and 1758

The same map, sixty-seven years apart
新撰増補大坂大 絵図 (大阪古地図集成 第4図)
新撰増補大坂大 絵図 (大阪古地図集成 第5図)

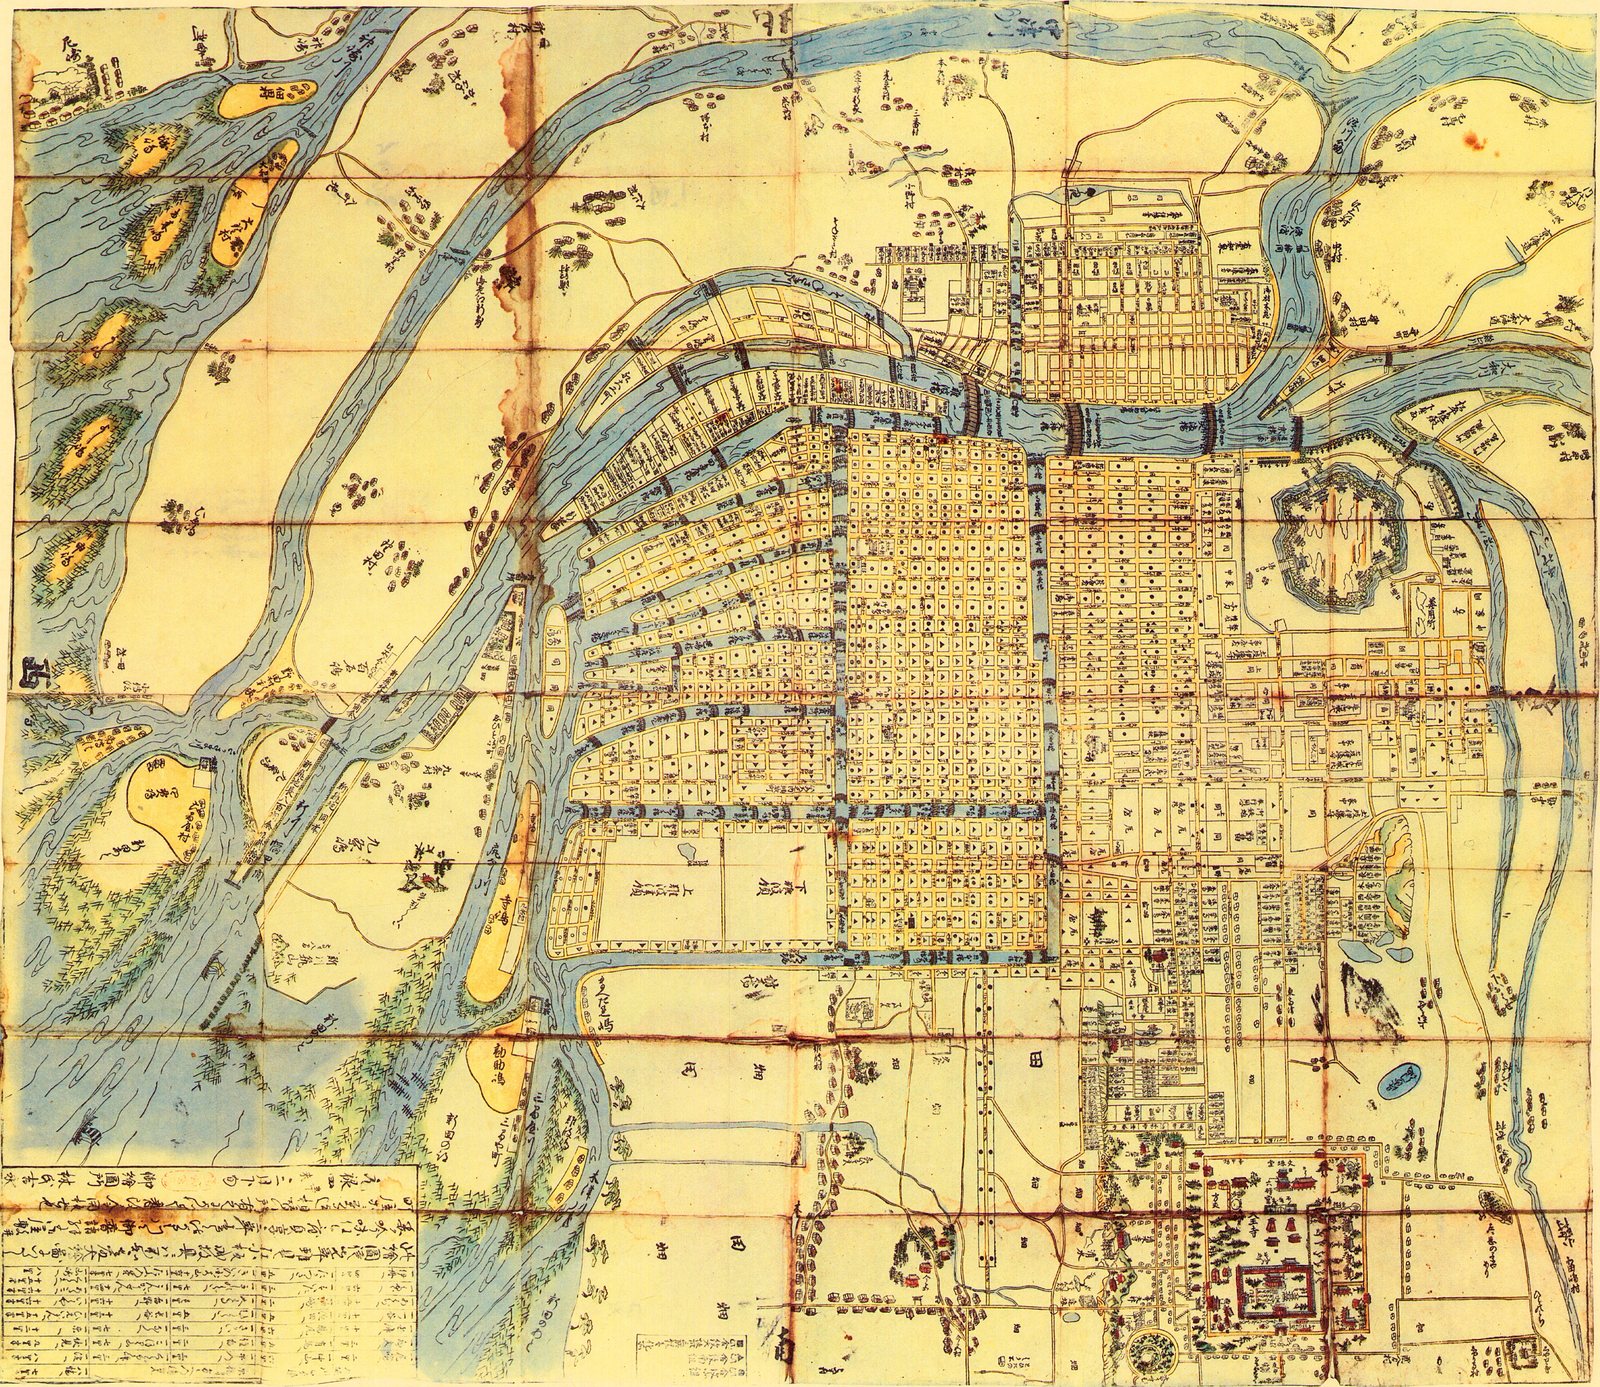
Same title, same frame, sixty-seven years apart. The 1691 sheet is hand-coloured: water in a blue-grey wash, blocks in yellow, the river sandbars orange, trees dotted green. The 1758 reissue is line alone. On both, every block carries the same small symbol for its sect or its ward.

The difference is the apparatus. One table in the corner of the first becomes, in the second, a key at the top right, two ruled panels down the left margin and a bank of tables across the whole foot: distances, temples, offices, ferry fares. The drawn city is barely larger. The western ground has thickened; the matter around the map has doubled.

05 / 14 1730

Holes in the paper
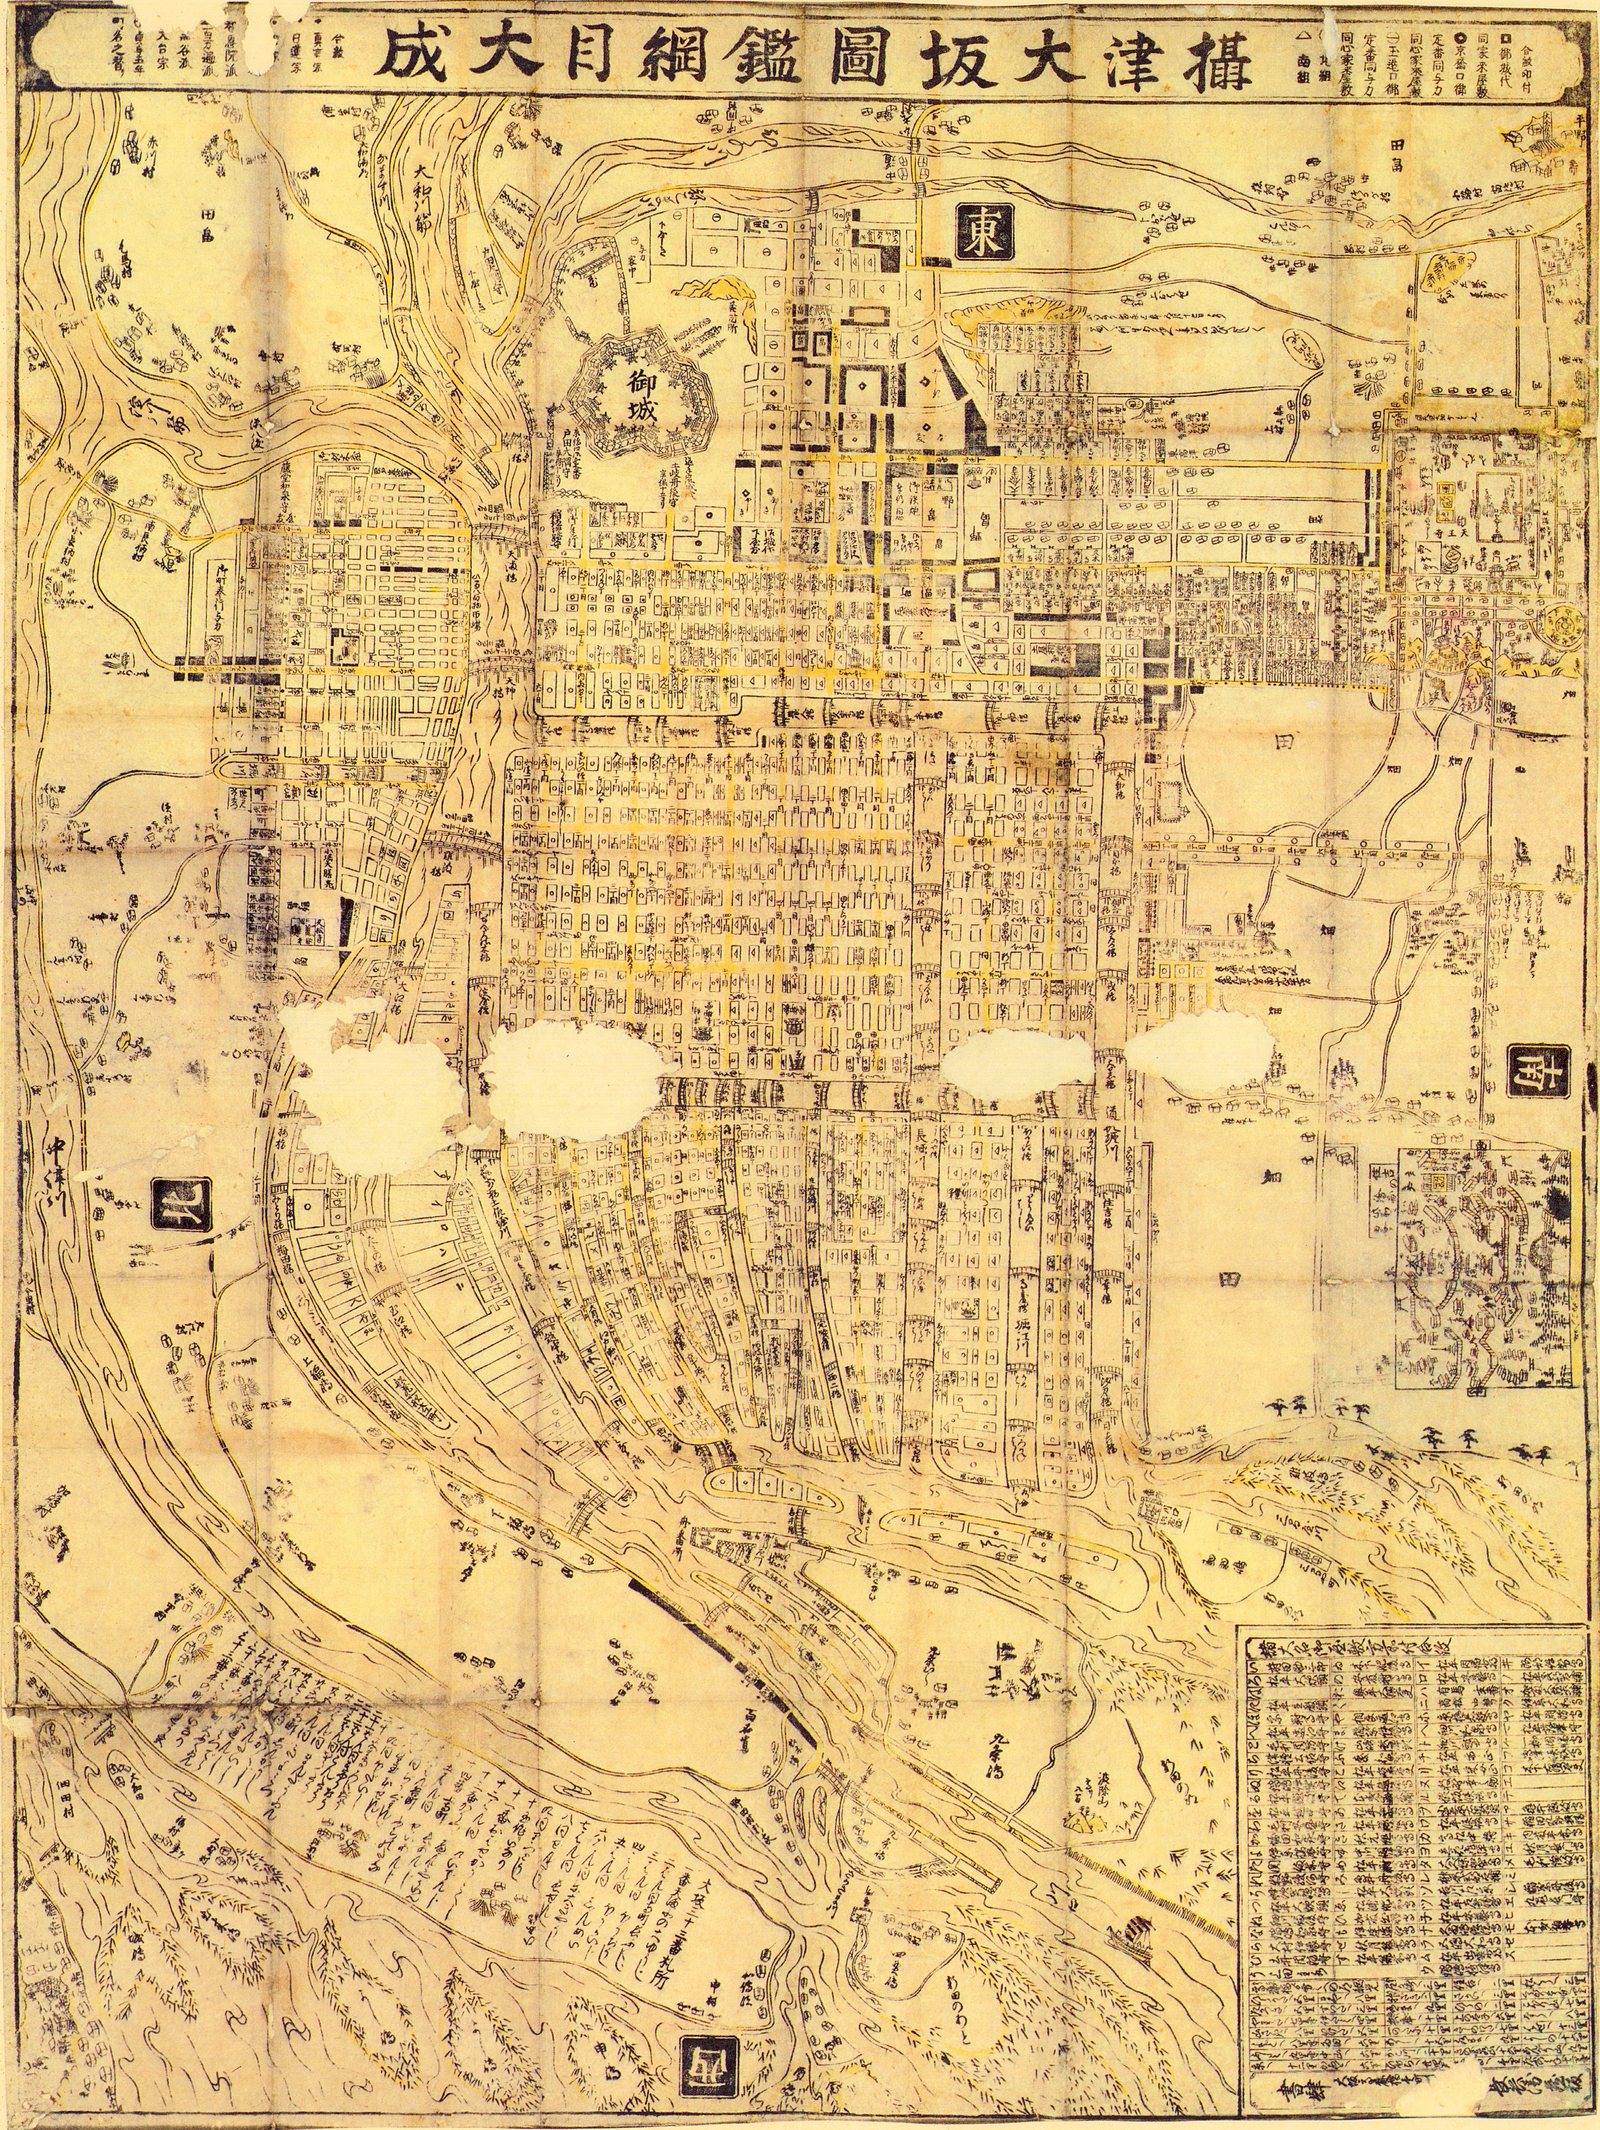
The full title runs in a band across the head of the sheet: 摂津大坂図鑑綱目大成, a complete conspectus of Osaka. East is at the top, the other three directions in black squares down the margins. Only the through-streets take the yellow overprint — the side lanes are bare line — so the routes a stranger would walk stand out of the grid at arm's length.<br><br>御城 is labelled at the upper left, drawn as a plain bastioned outline rather than as a building. Four patches of the sheet are gone: paper loss, reading across the middle of the city as white cloud. It is the only sheet on this page with holes in it.
The full title runs in a band across the head of the sheet: 摂津大坂図鑑綱目大成, a complete conspectus of Osaka. East is at the top1, the other three directions in black squares down the margins. Only the through-streets take the yellow overprint — the side lanes are bare line — so the routes a stranger would walk stand out of the grid at arm's length.

御城 is labelled at the upper left2, drawn as a plain bastioned outline rather than as a building. Four patches of the sheet are gone3: paper loss, reading across the middle of the city as white cloud. It is the only sheet on this page with holes in it.
摂津 大坂図 鑑綱目大成 (大阪古地図集成 第6図)

06 / 14 1749

Made to be sold

A commercial sheet. A ruled directory of dozens of columns runs along the whole foot — the domains' kurayashiki and the officials attached to them, the addresses a visiting broker needed. A key of symbols runs up the left margin, with the shop's imprint under it: 書林, bookseller, Kōraibashi 1-chōme, Akamatsu Kyūbei.<br><br>Inside the frame the drawing is plain. Water in a flat ochre wash, blocks outlined and named, no relief, no pictures, no views. The decoration and the selling are all at the margins.
A commercial sheet. A ruled directory of dozens of columns1 runs along the whole foot — the domains' kurayashiki蔵屋敷 kurayashikiA domain's compound in Osaka: warehouse, dock and sales office in one, where its rice tax was landed, stored and sold for cash. At the peak there were around 120 to 130 of them, most along the water at Nakanoshima. and the officials attached to them, the addresses a visiting broker needed. A key of symbols runs up the left margin2, with the shop's imprint under it: 書林, bookseller, Kōraibashi 1-chōme丁目 chōmeA numbered division of a named district, counted from one end: Kōraibashi 1-chōme is the first block of Kōraibashi. Still how a Japanese address is written., Akamatsu Kyūbei.

Inside the frame the drawing is plain. Water in a flat ochre wash, blocks outlined and named, no relief, no pictures, no views. The decoration and the selling are all at the margins.
摂州大坂画図 (大阪古 地図 集成 第7図)

07 / 14 1825

Licensed 1821, printed 1825

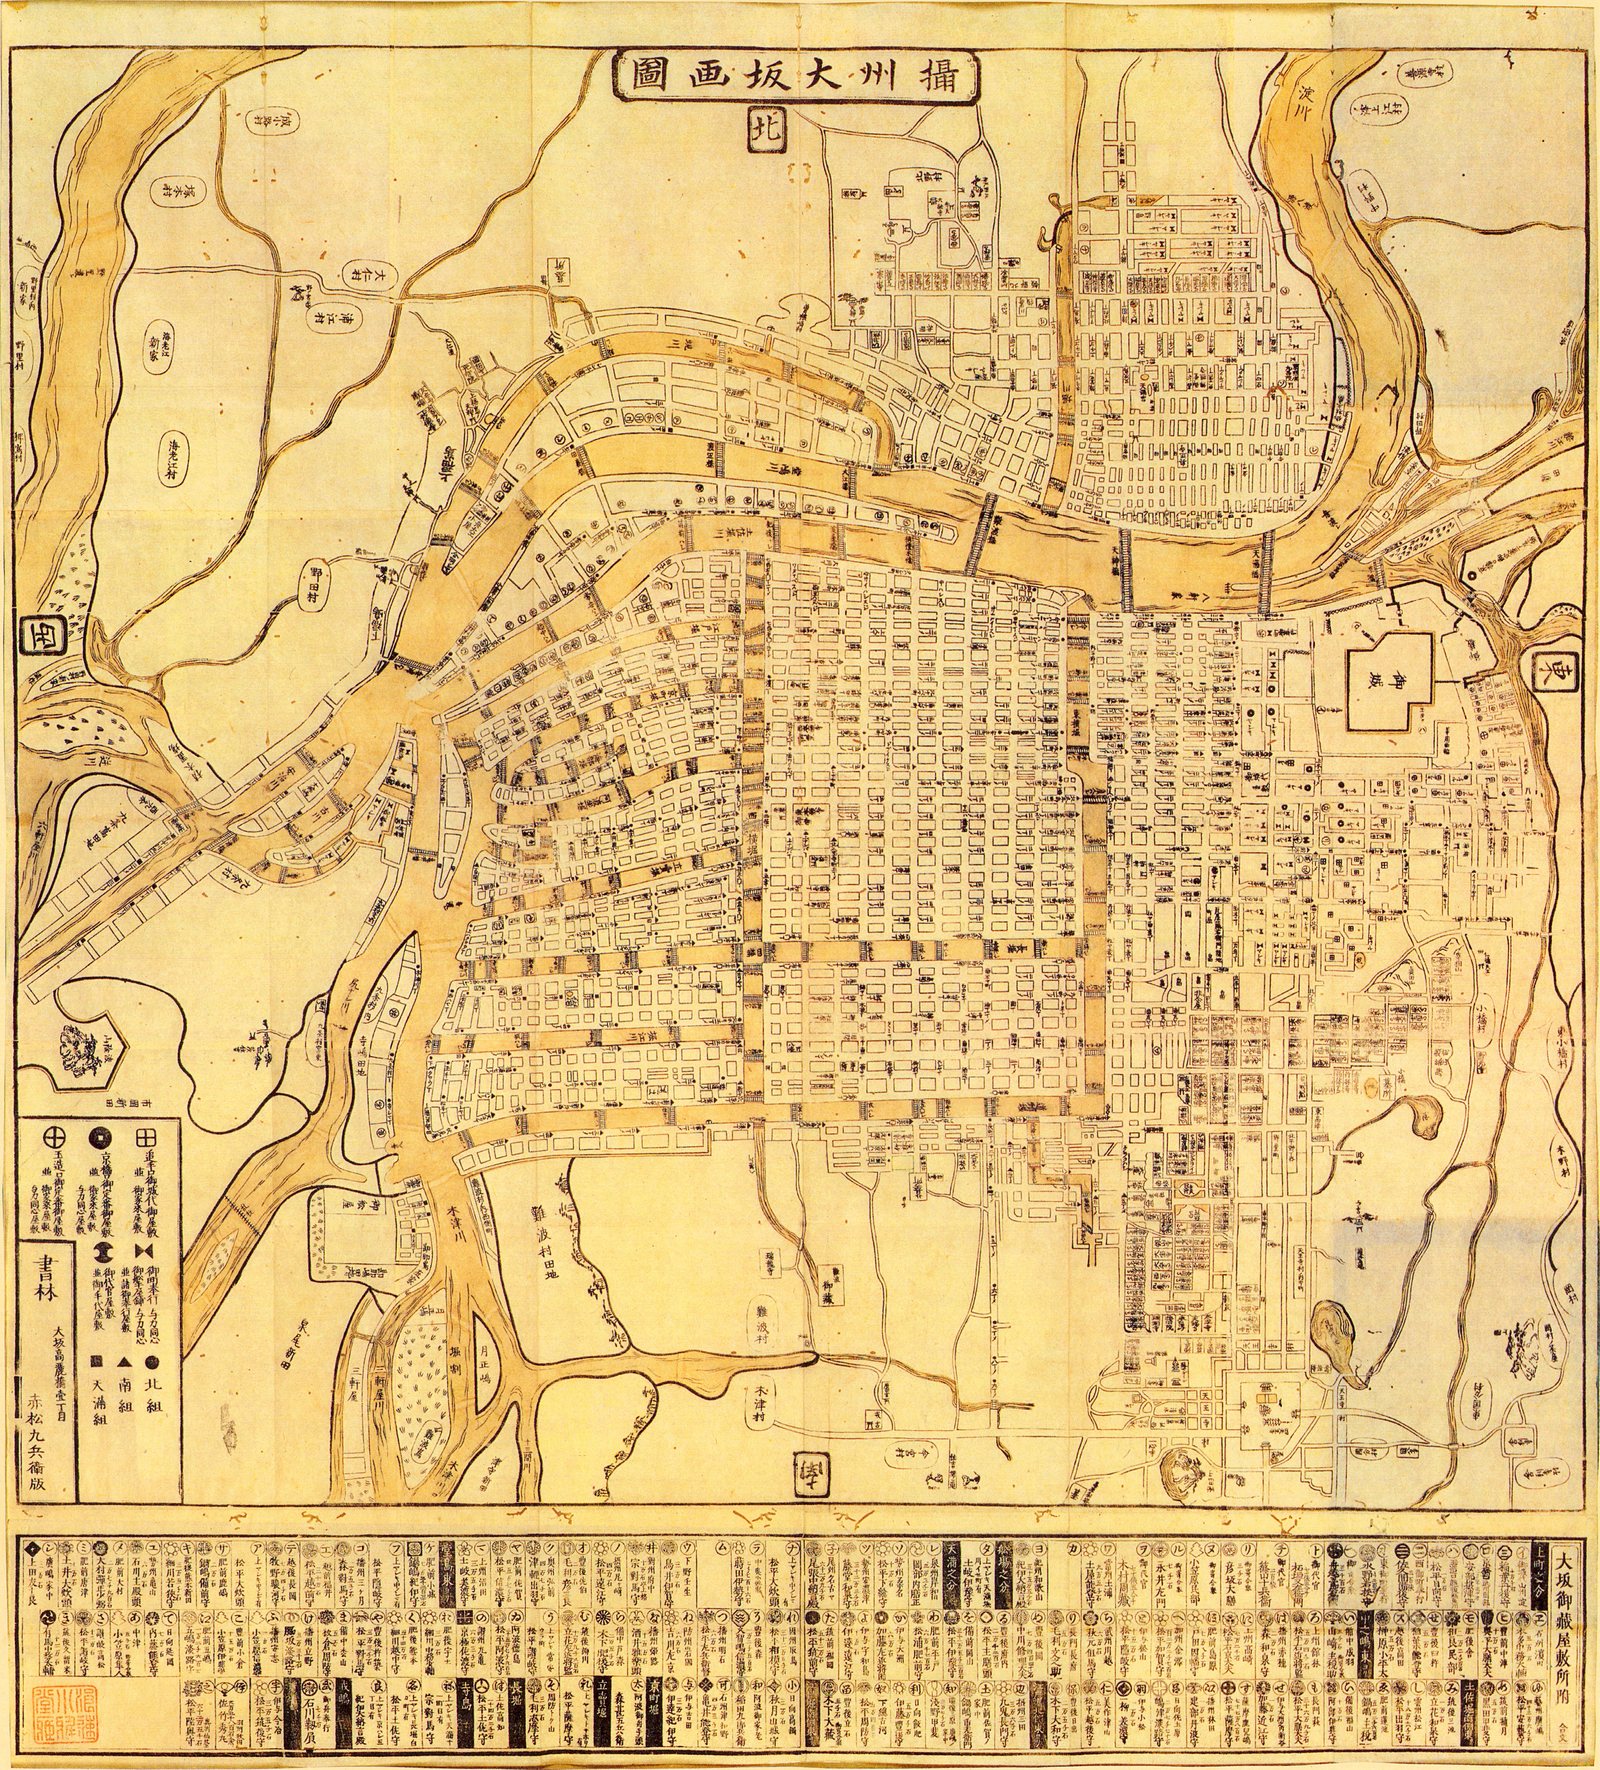
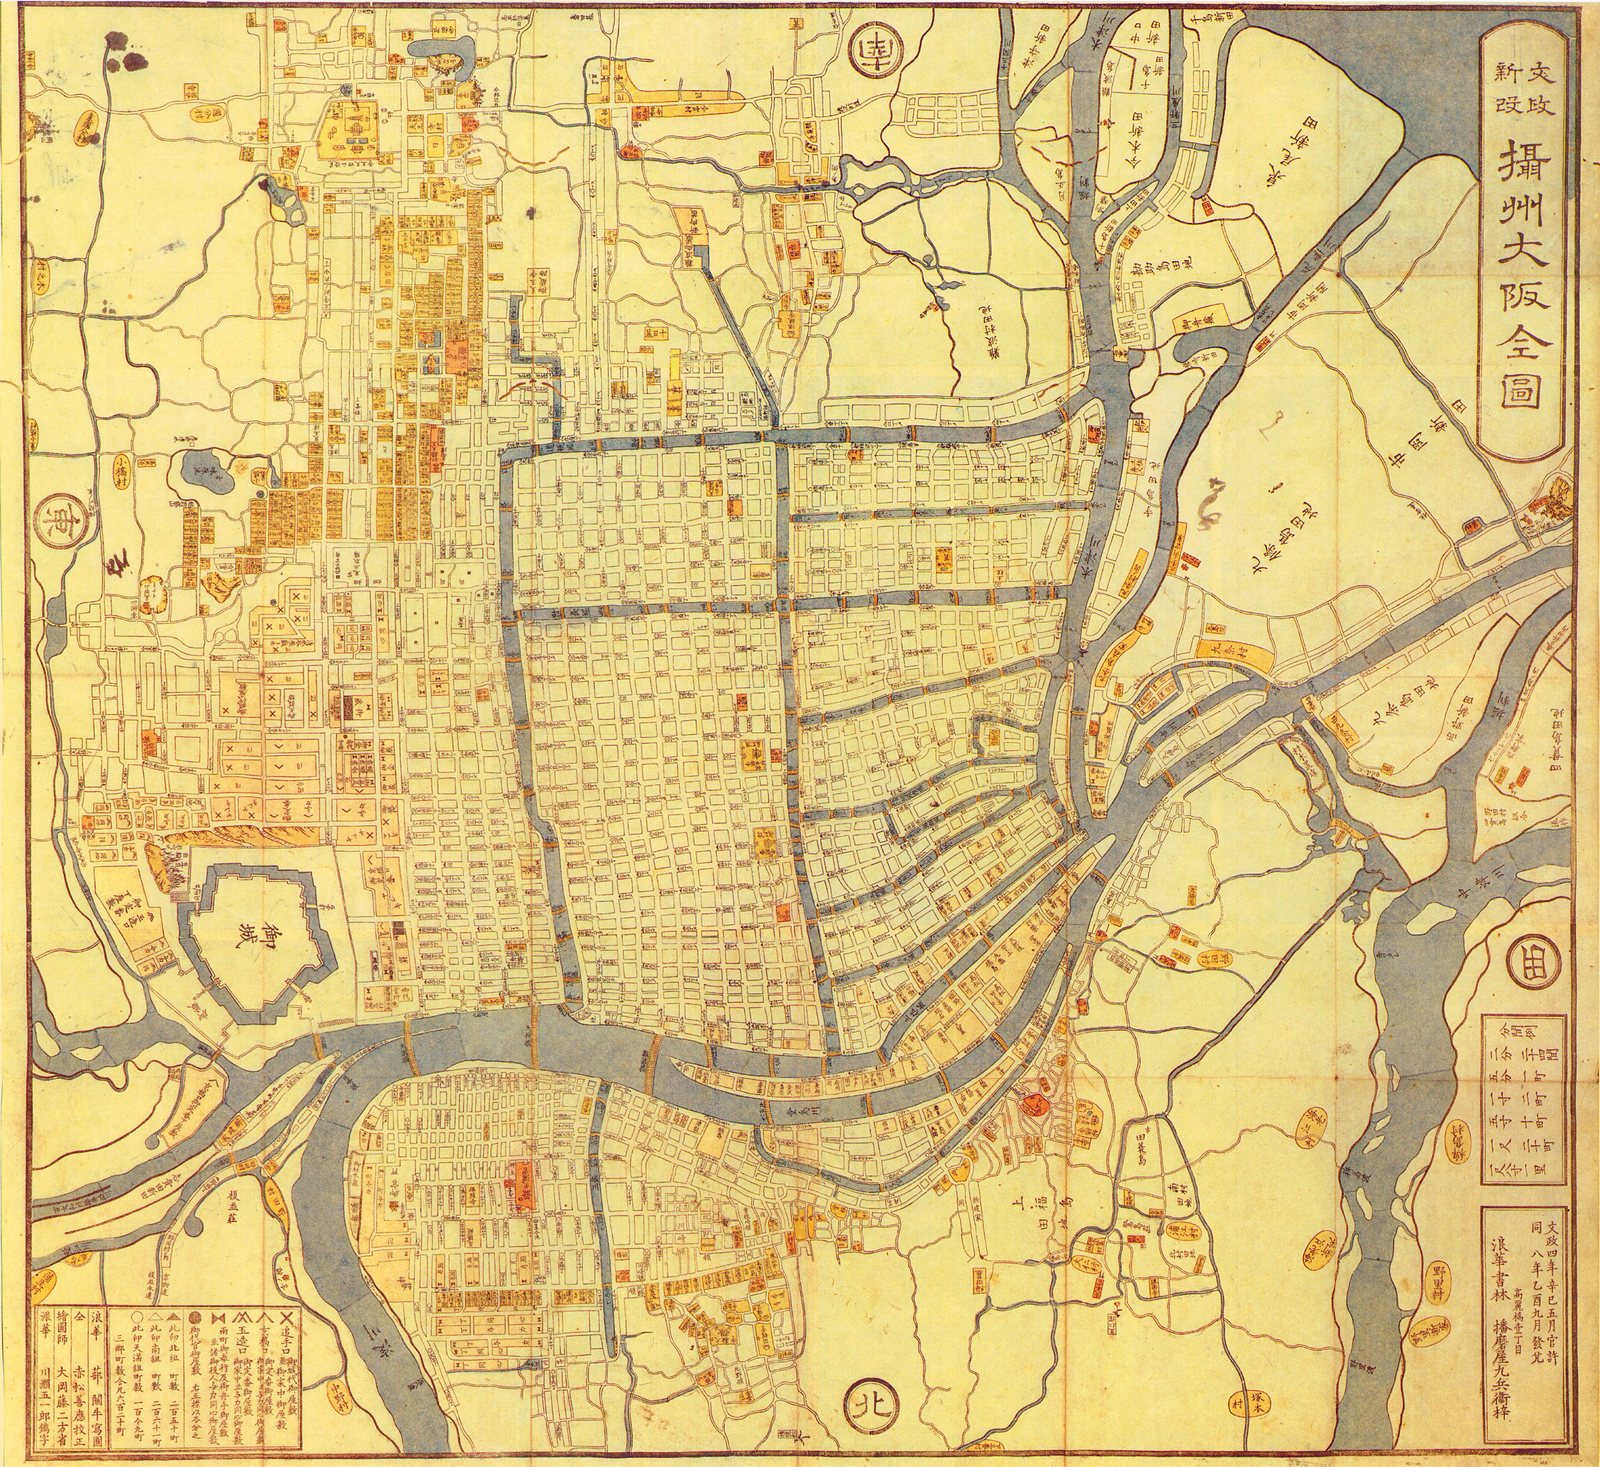
Eight lines in a ruled box at the lower right, the most informative colophon on any sheet here: licensed in the fifth month of Bunsei 4, 1821; issued in the ninth month of Bunsei 8, 1825; published by Harimaya Kyūbei at Kōraibashi 1-chōme. A map of Osaka needed official permission, and the shop printed the permission on the map. That is <b>four years and four months</b> between the licence and the printing, spent cutting the blocks.<br><br>北 is at the foot: the sheet is printed south-up and was read the other way round. Water is grey-blue, the blocks pale straw, temples and public buildings picked out in orange. The castle is the star-shaped compound at the left.
Eight lines in a ruled box at the lower right3, the most informative colophon on any sheet here: licensed in the fifth month of Bunsei 4, 1821; issued in the ninth month of Bunsei 8, 1825; published by Harimaya Kyūbei at Kōraibashi 1-chōme. A map of Osaka needed official permission, and the shop printed the permission on the map. That is four years and four months between the licence and the printing, spent cutting the blocks.

北 is at the foot1: the sheet is printed south-up and was read the other way round. Water is grey-blue, the blocks pale straw, temples and public buildings picked out in orange. The castle is the star-shaped compound at the left2.
文政新改摂州大阪 全図 (大阪古地図集成 第12図)

08 / 14 1875

New districts over an old grid
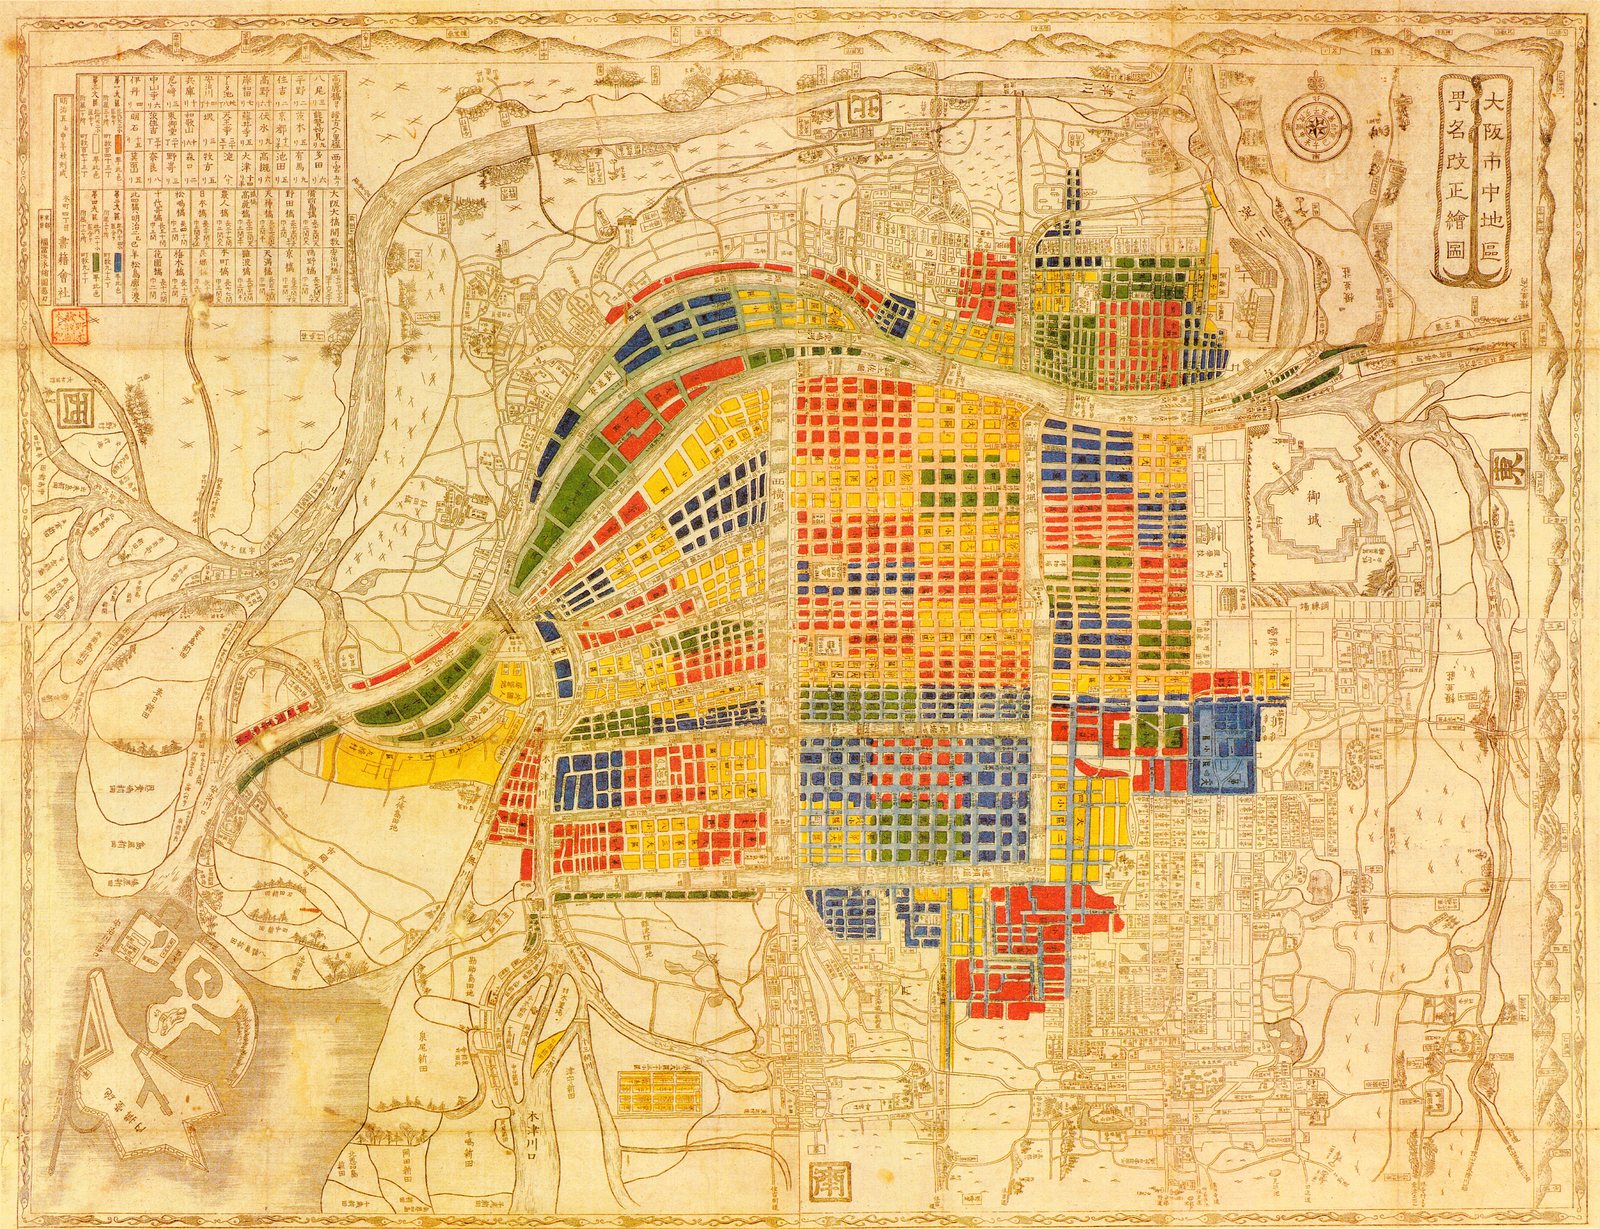
The blocks are washed flat red, blue, yellow and green. Everything else — the castle, the outlying villages, the paddy, the hills ruled along the top edge — stays in brown line, so the colour stops exactly where the new administrative districts stop. Under the wash is the Edo street plan, showing through in that same brown: same blocks, same canals, largely the same names.<br><br>The margins are modern. A compass rose beside the title at the top right, a table of distances at the top left, an inset of the river mouth at the bottom. Nothing here was surveyed for this sheet. It is an existing map of the city, coloured in to record a renaming.
The blocks are washed flat red, blue, yellow and green. Everything else — the castle, the outlying villages, the paddy, the hills ruled along the top edge — stays in brown line, so the colour stops exactly where the new administrative districts stop. Under the wash is the Edo street plan, showing through in that same brown1: same blocks, same canals, largely the same names.

The margins are modern. A compass rose beside the title at the top right, a table of distances at the top left, an inset of the river mouth at the bottom. Nothing here was surveyed for this sheet. It is an existing map of the city, coloured in to record a renaming.
大阪市中地区町名改正 絵図 (大阪古地図集成 第16図)

09 / 14 1888

Nothing in the margins

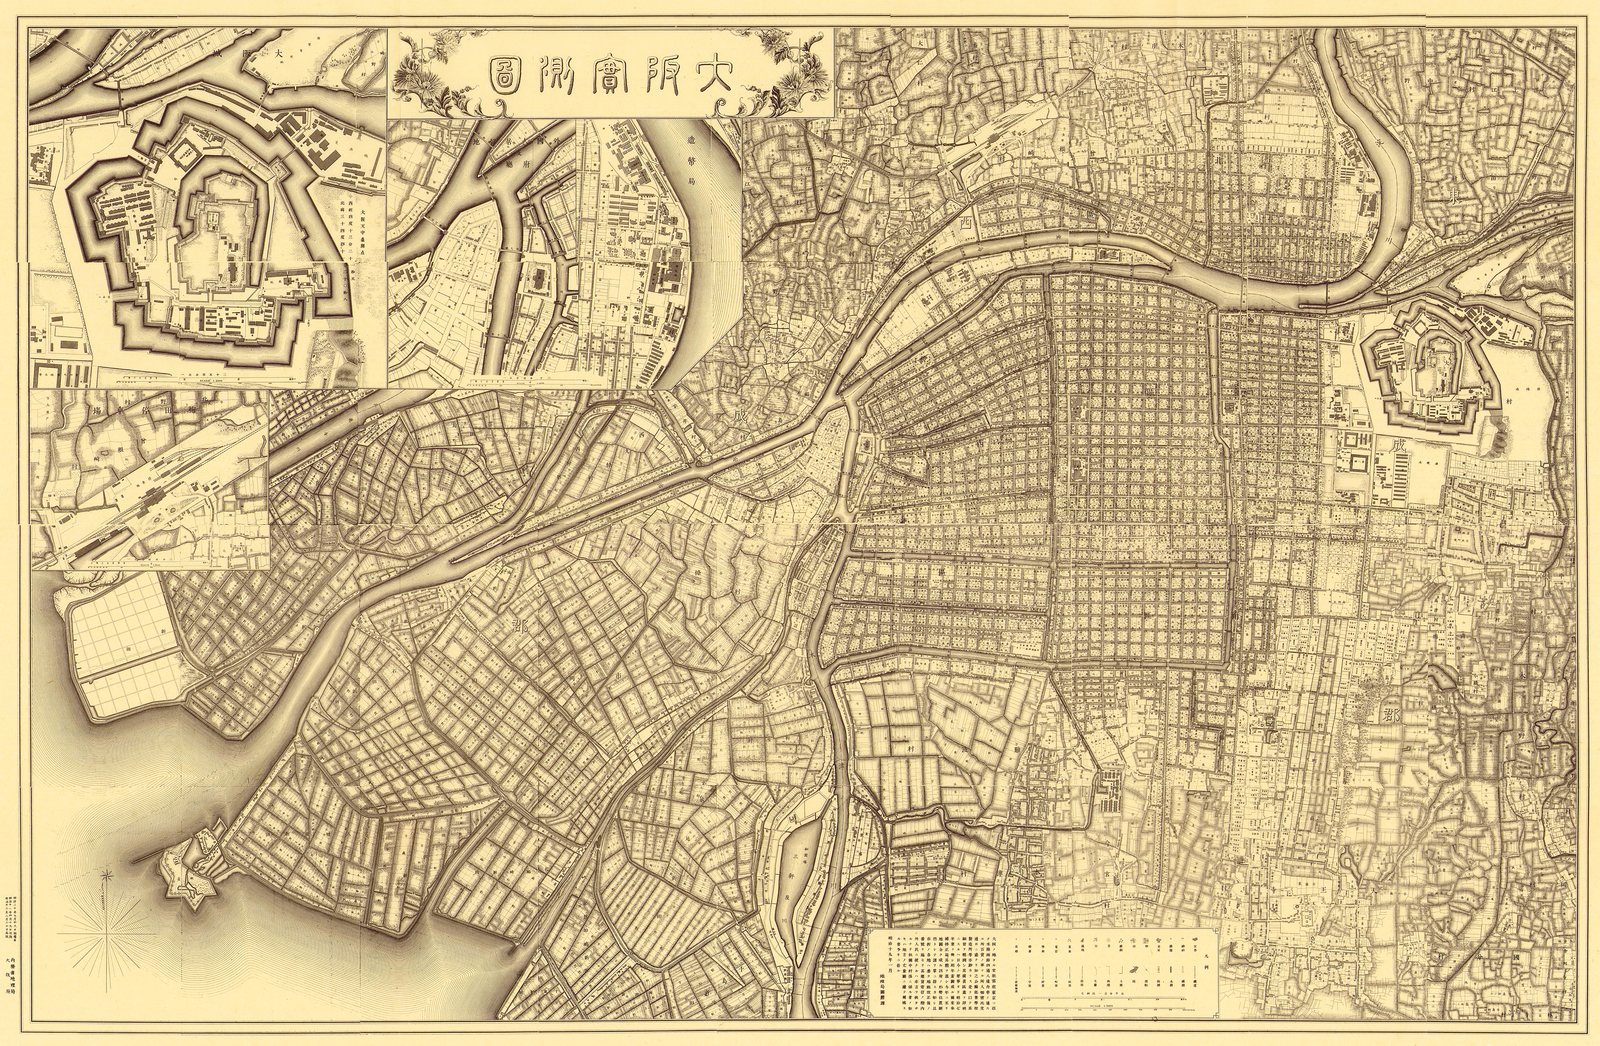
An engraving in one colour, and the finest line in the collection: the Home Ministry's survey, both halves on one sheet, the widest plate on this page, at a scale that draws individual buildings. A commercial map of the same decade carried engraved views down its border, an inset of Kobe, steamships and tables of fares. This one carries none. The margins hold a title cartouche, a compass rose at the lower left, a key and scale bars at the foot.<br><br>Two insets are let into the top left: the harbour works, and the castle, drawn as a fortification — every bastion, gate and angle of the walls, at a moment when its grounds held the largest arsenal in Asia.
An engraving in one colour, and the finest line in the collection: the Home Ministry's survey, both halves on one sheet, the widest plate on this page, at a scale that draws individual buildings. A commercial map of the same decade carried engraved views down its border, an inset of Kobe, steamships and tables of fares. This one carries none. The margins hold a title cartouche, a compass rose at the lower left, a key and scale bars at the foot.

Two insets are let into the top left: the harbour works, and the castle, drawn as a fortification1 — every bastion, gate and angle of the walls, at a moment when its grounds held the largest arsenal in Asia.
内務省大阪 実測図 (大阪古地図集成 第23図)

10 / 14 1912

Every lot in the city

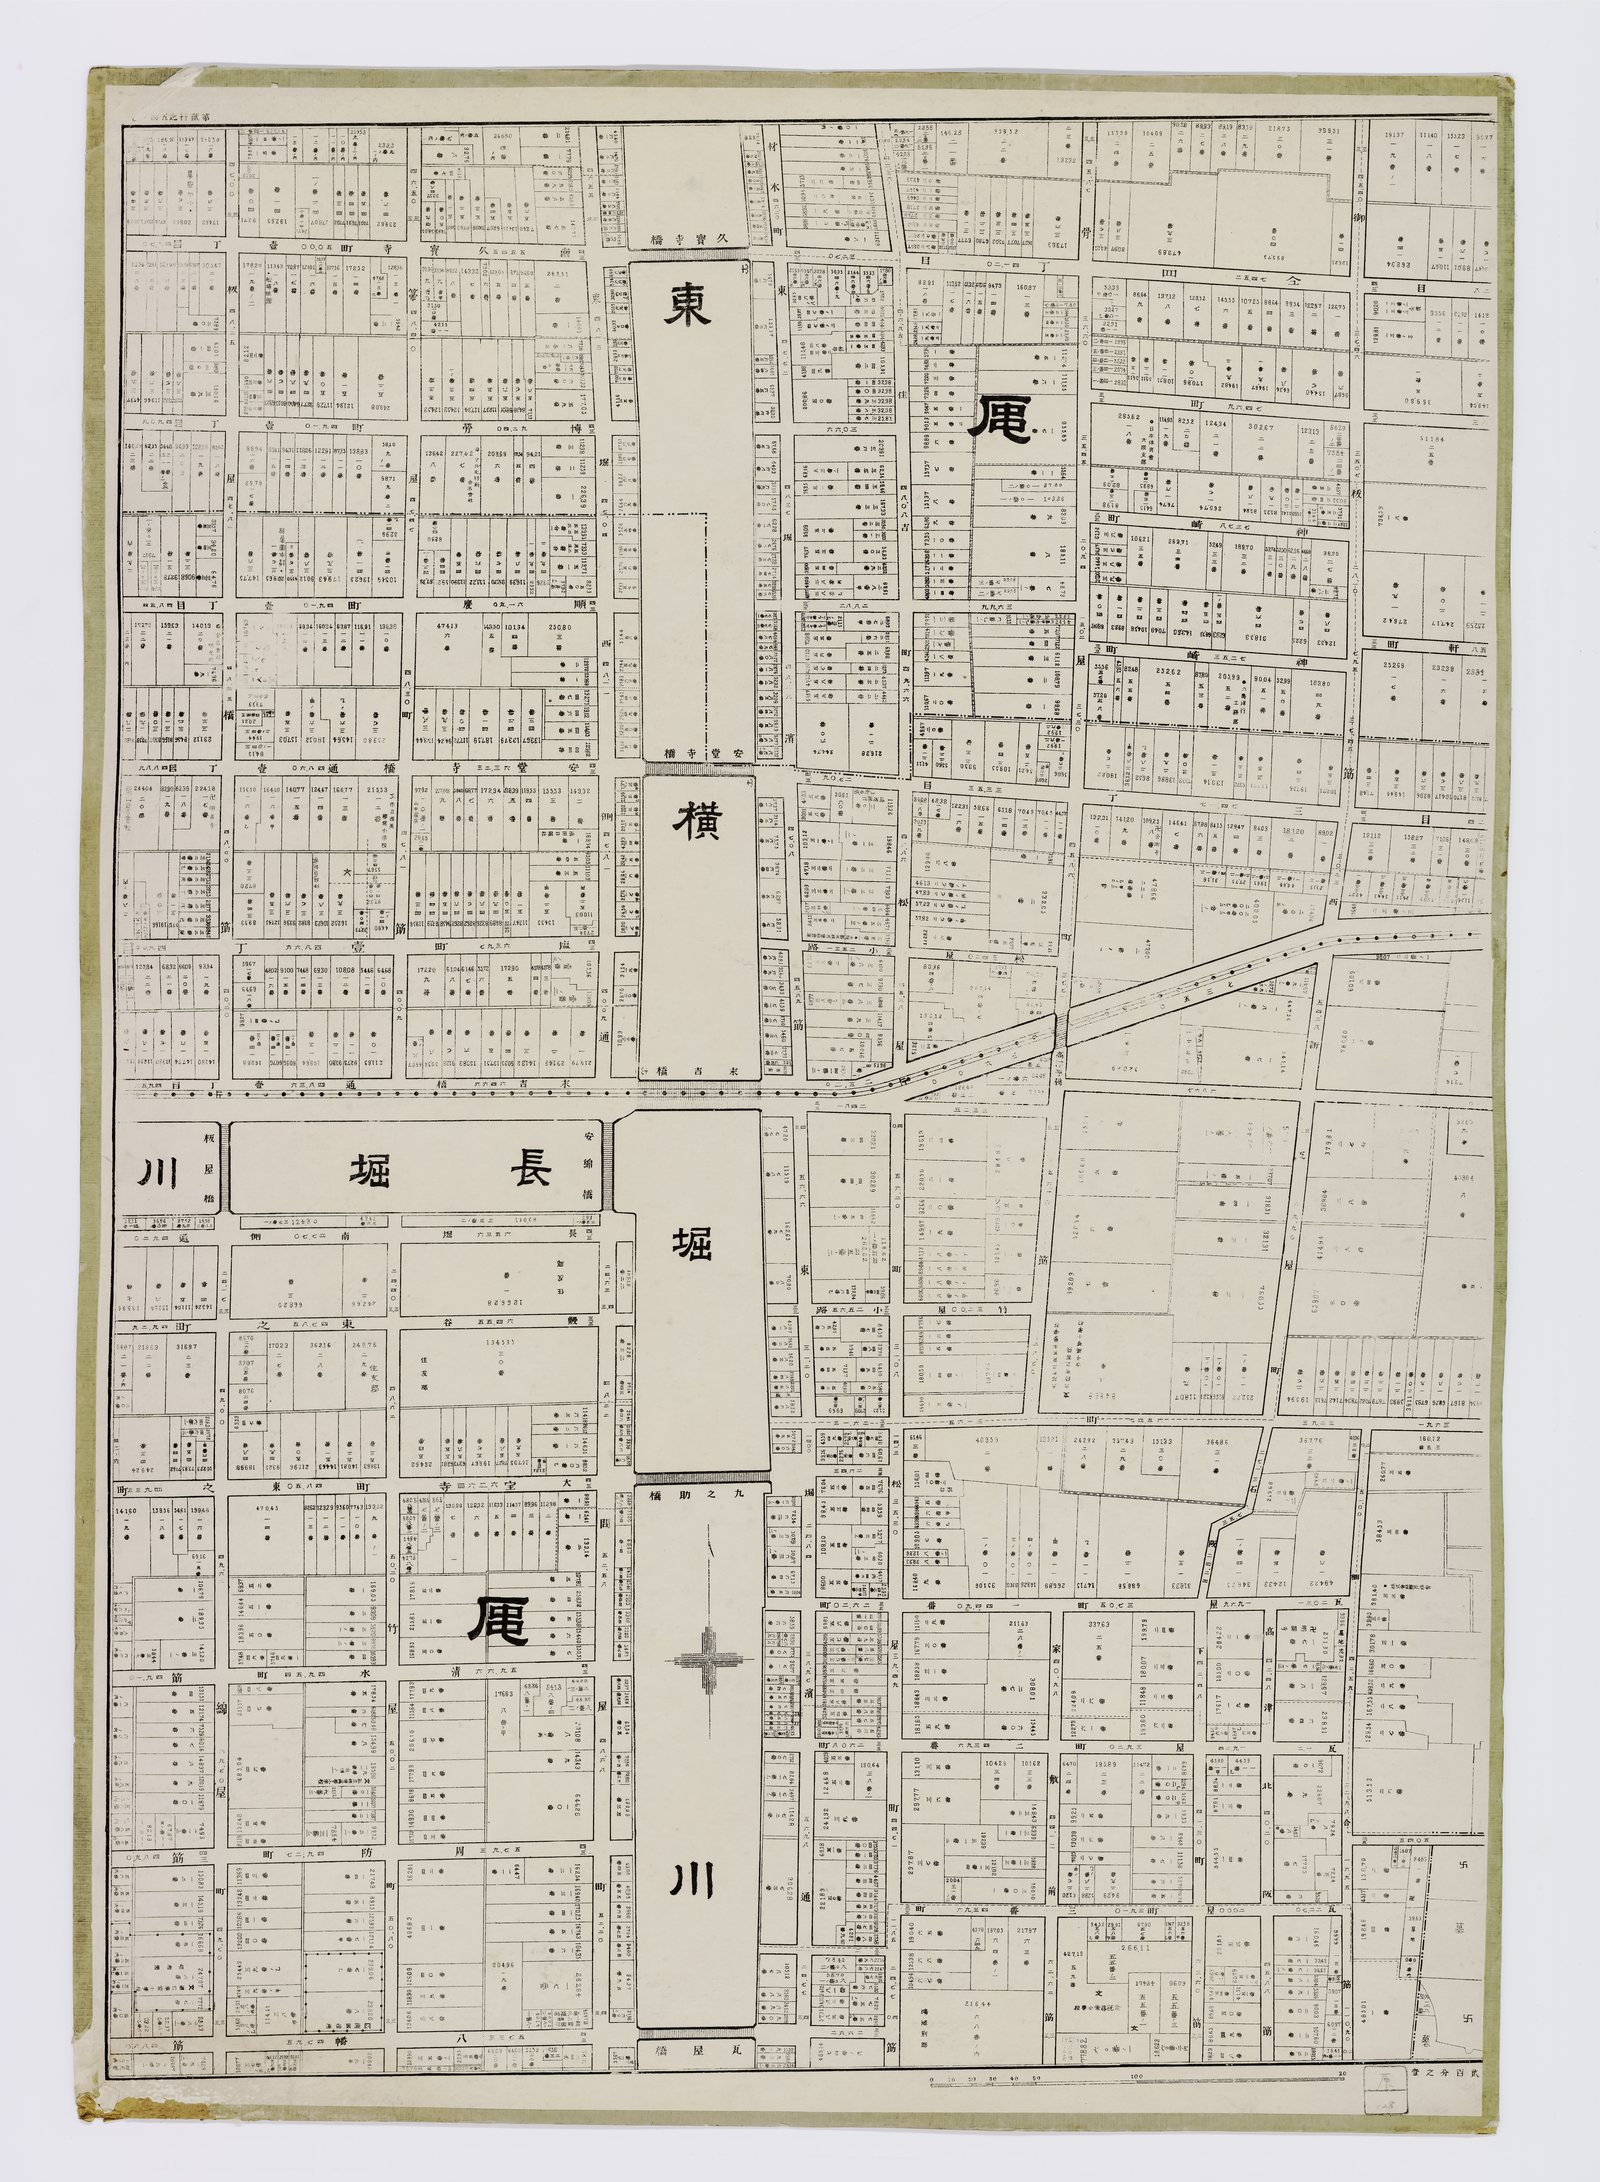
One sheet of a hundred and eleven, and there is nothing on it but property. Black line on cream, mounted on board: no colour, no relief, no landmark drawn as a picture. Every parcel is outlined to its surveyed shape with its lot number and its measured area printed inside it, in type small enough that the sheet has to be leaned over.<br><br>The canals are left blank white, their names set in large characters straight across the water; the ground on either side is packed edge to edge. A scale bar sits in the bottom corner. That is the whole of the decoration. The full atlas carries <b>1,002 town names</b>, most of them still on the street signs today.
One sheet of a hundred and eleven, and there is nothing on it but property. Black line on cream, mounted on board: no colour, no relief, no landmark drawn as a picture. Every parcel is outlined to its surveyed shape with its lot number and its measured area printed inside it, in type small enough that the sheet has to be leaned over.

The canals are left blank white, their names set in large characters straight across the water; the ground on either side is packed edge to edge. A scale bar sits in the bottom corner. That is the whole of the decoration. The full atlas carries 1,002 town names, most of them still on the street signs today.
實測大阪地図 — 南久宝寺町1丁目・博労町1丁目 1912

11 / 14 1926

Six metres to forty-four

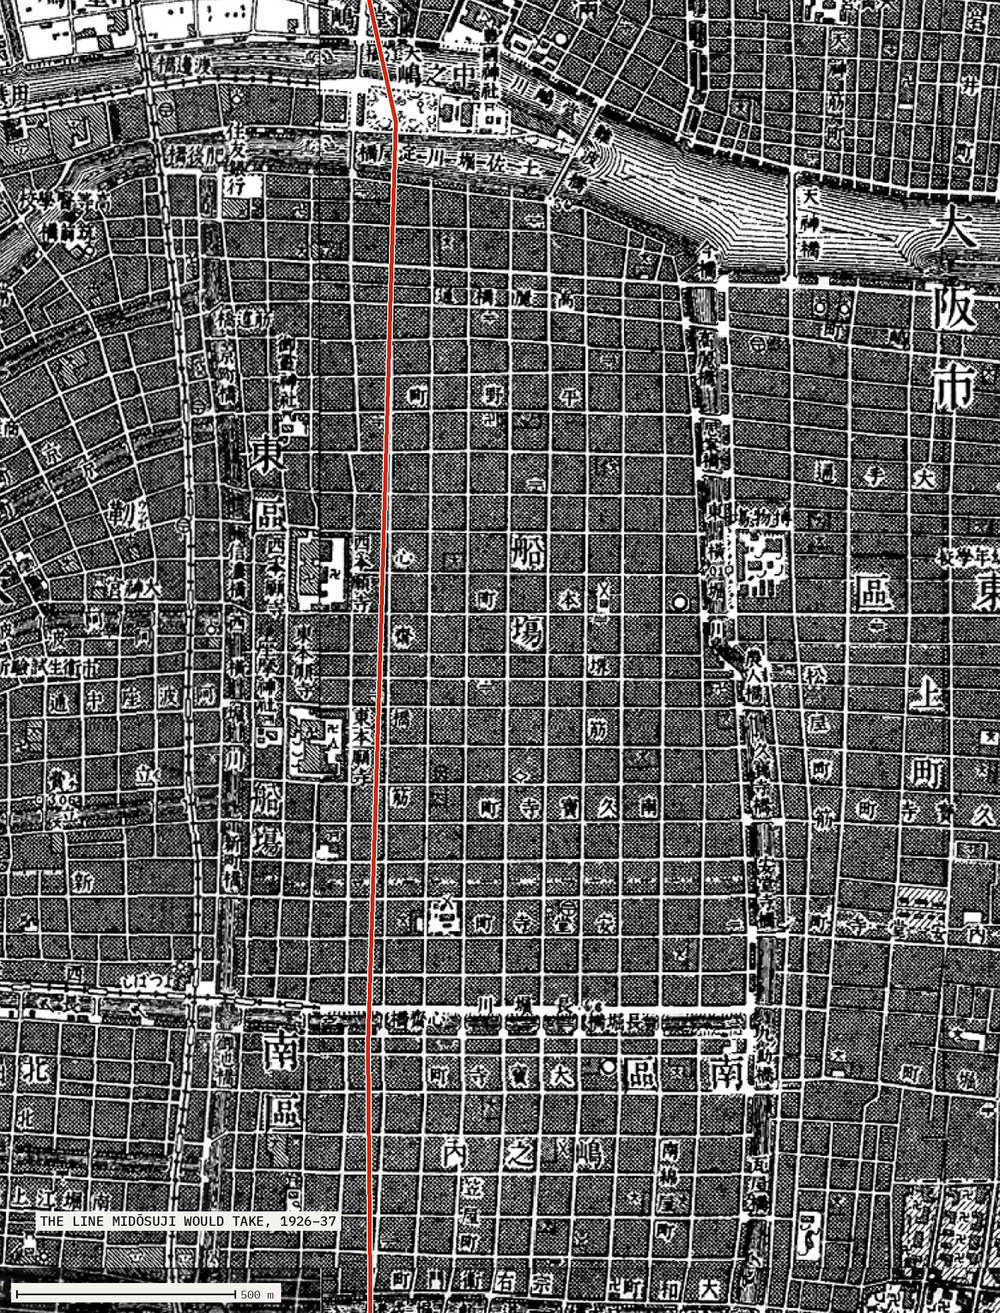
An 1892 survey map of the Semba grid, with the line Midōsuji would later take drawn across it. The line runs through the middle of the blocks, not along any street on the map.
The base is a printed survey of the city just before the work began: blocks stippled dark, streets and canals left white, the two Yokobori still open water. The red line is drawn on top1 — the route Midōsuji was about to take.

There is almost no street under it. A widening follows a lane; this crosses every east–west road at right angles2 and runs through the middle of block after block, cutting apart ground whole since the 1590s. Six metres wide became forty-four, for four kilometres, with the subway dug underneath as the work went, from 1926 to 11 May 1937.
Konjaku Map ©Kenji Tani Surveyed 1892–1910 Drawn for this page

12 / 14 13 March 1945

Four aiming points
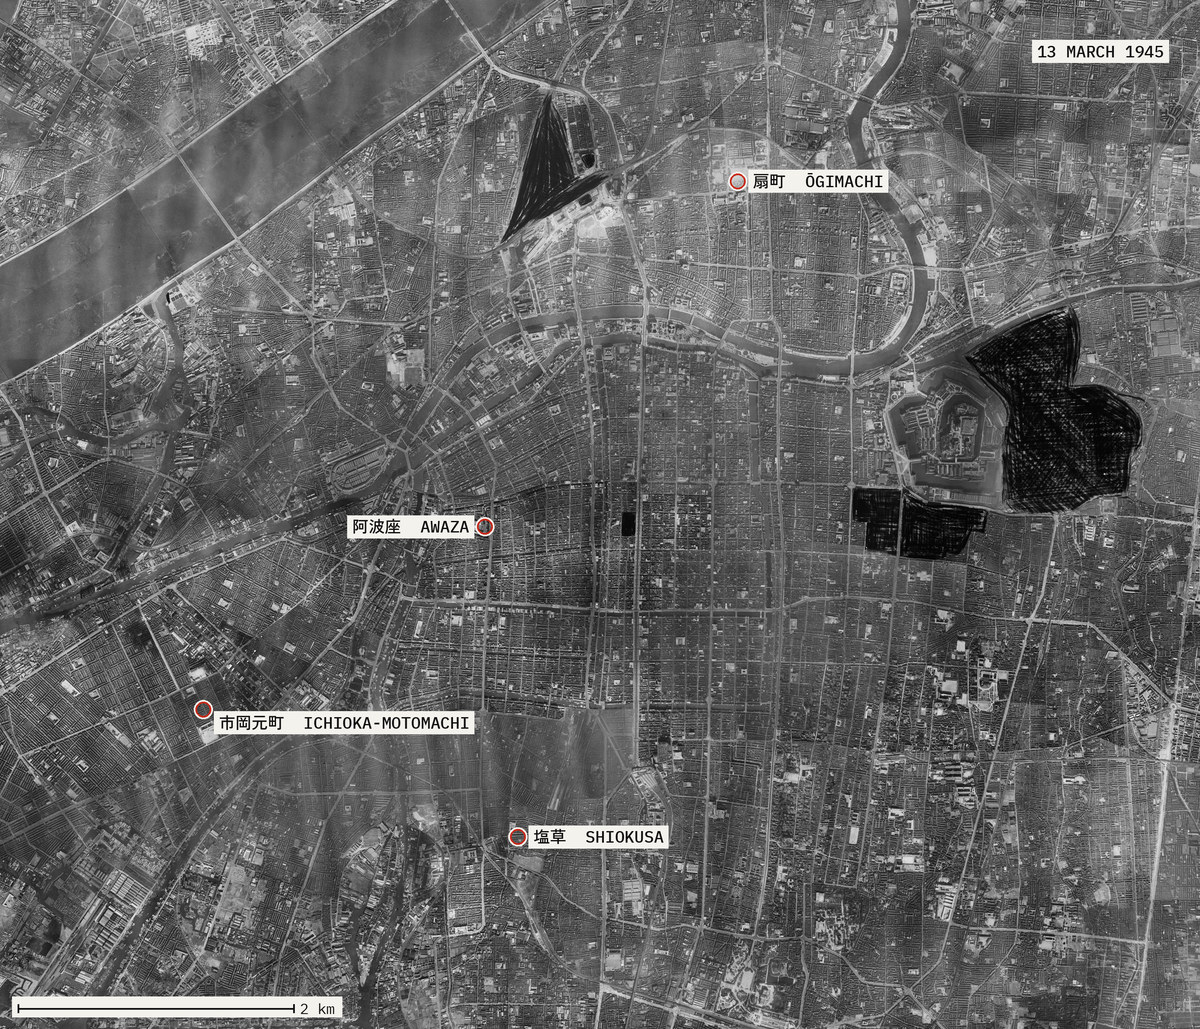
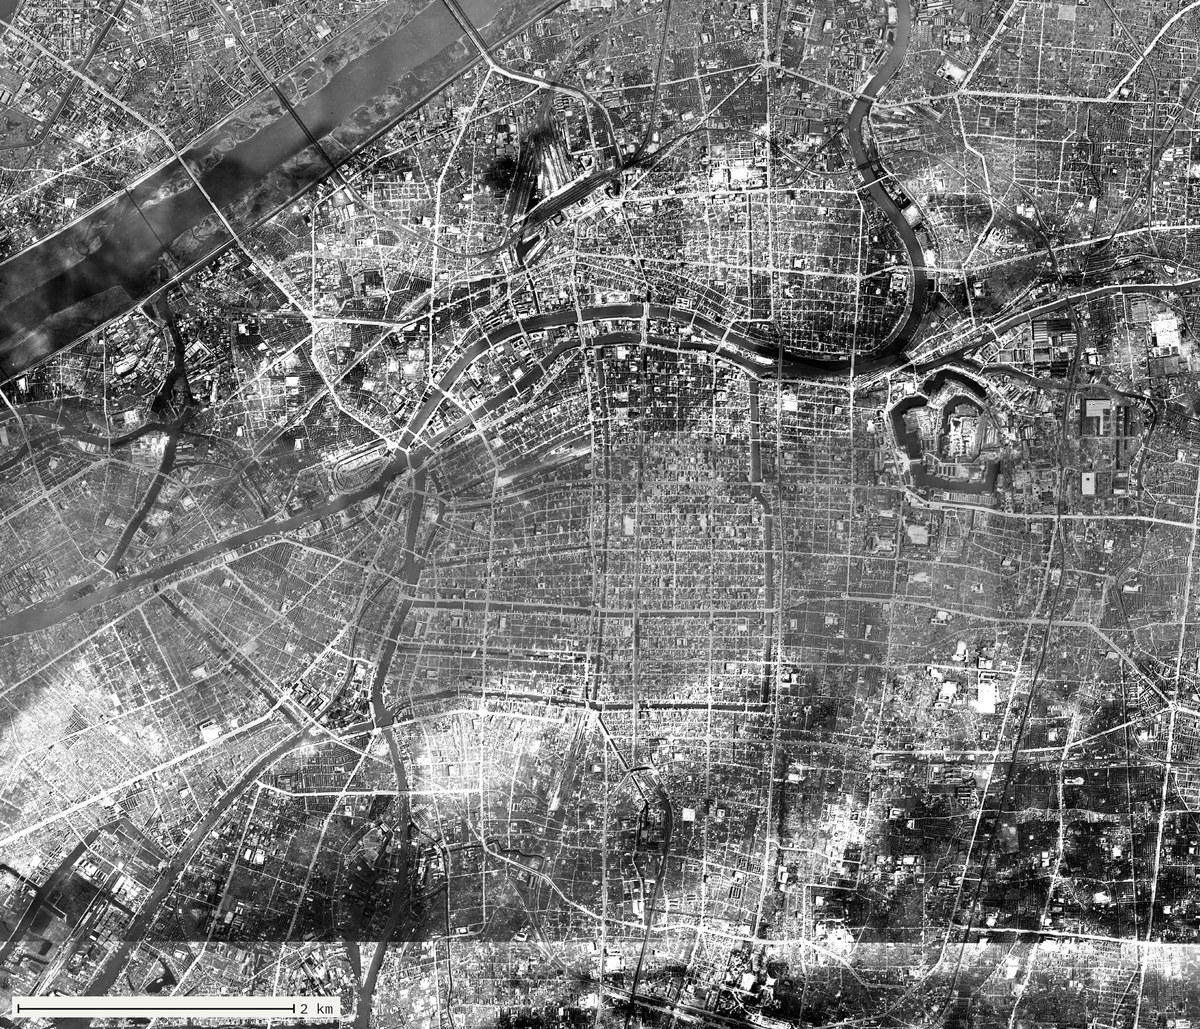
An aerial photograph of Osaka taken about 1936, with four points ringed: Ōgimachi, Awaza, Ichioka-motomachi and Shiokusa. All four sit in dense housing around the centre rather than in it.
The last clear aerial survey of Osaka before the war, two kilometres to the bar. The fine dark grain over most of the frame is dense wooden housing, at a resolution that resolves single roofs.

Four points are ringed: Ōgimachi1, Awaza2, Ichioka-motomachi3, Shiokusa4 — the aiming points for the night of 13 March 1945, and four ordinary addresses now: a park with a pool, a stop on the Chūō line, a stretch of Minato-ku, a block in Naniwa-ku. None is in the centre. All four are in that grain, which is what they were chosen for.

The solid black shapes5 are printed on the survey itself, where the army scratched out the castle, the arsenal and a rail yard before release. 274 B-29s came in low with incendiaries, from 23:57 to 03:25.
GSI Japan (地理院タイル) Army aerial survey, about 1936 Drawn for this page

13 / 14 1945–1950

The same nine kilometres
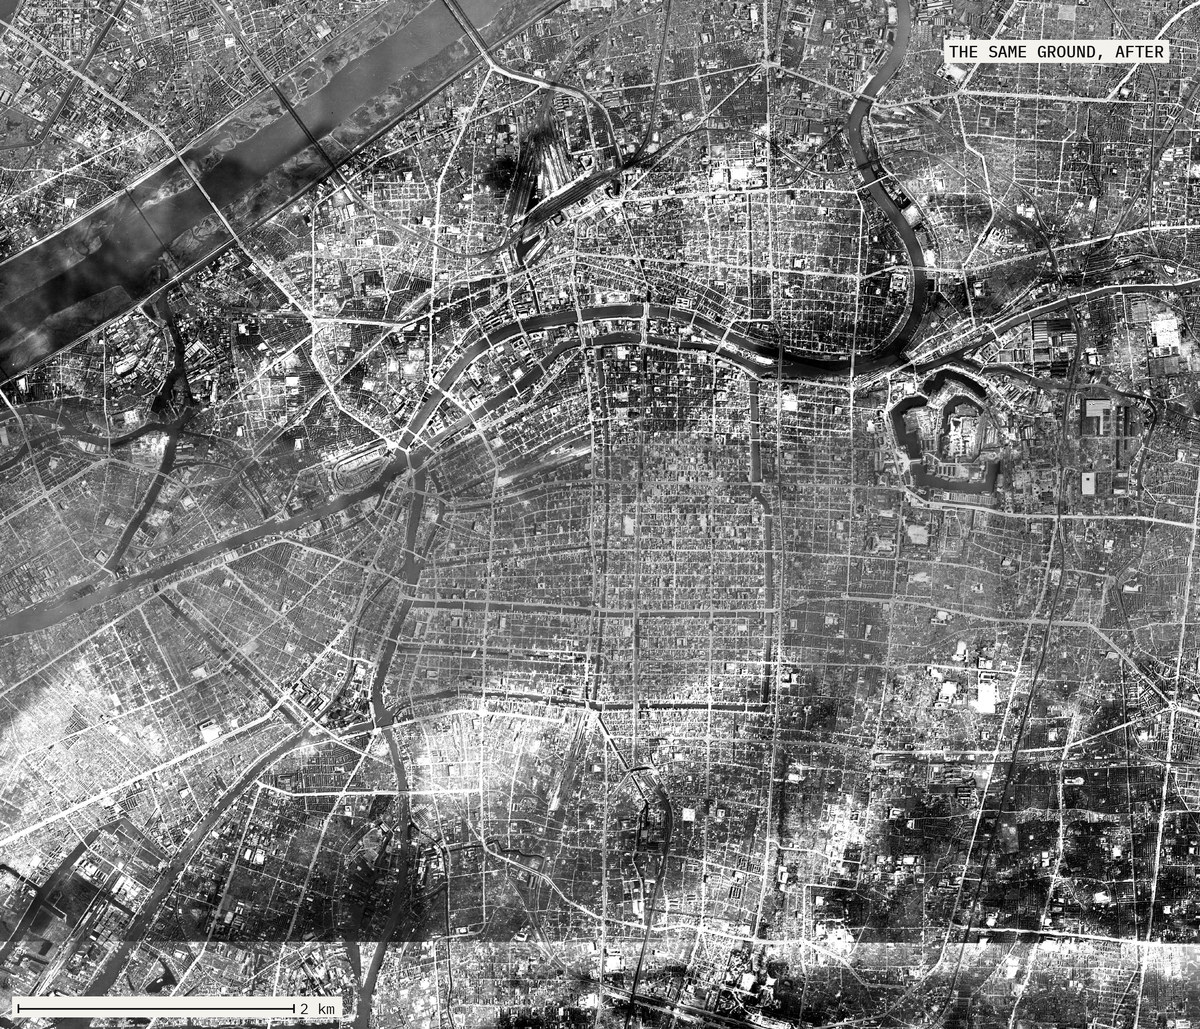
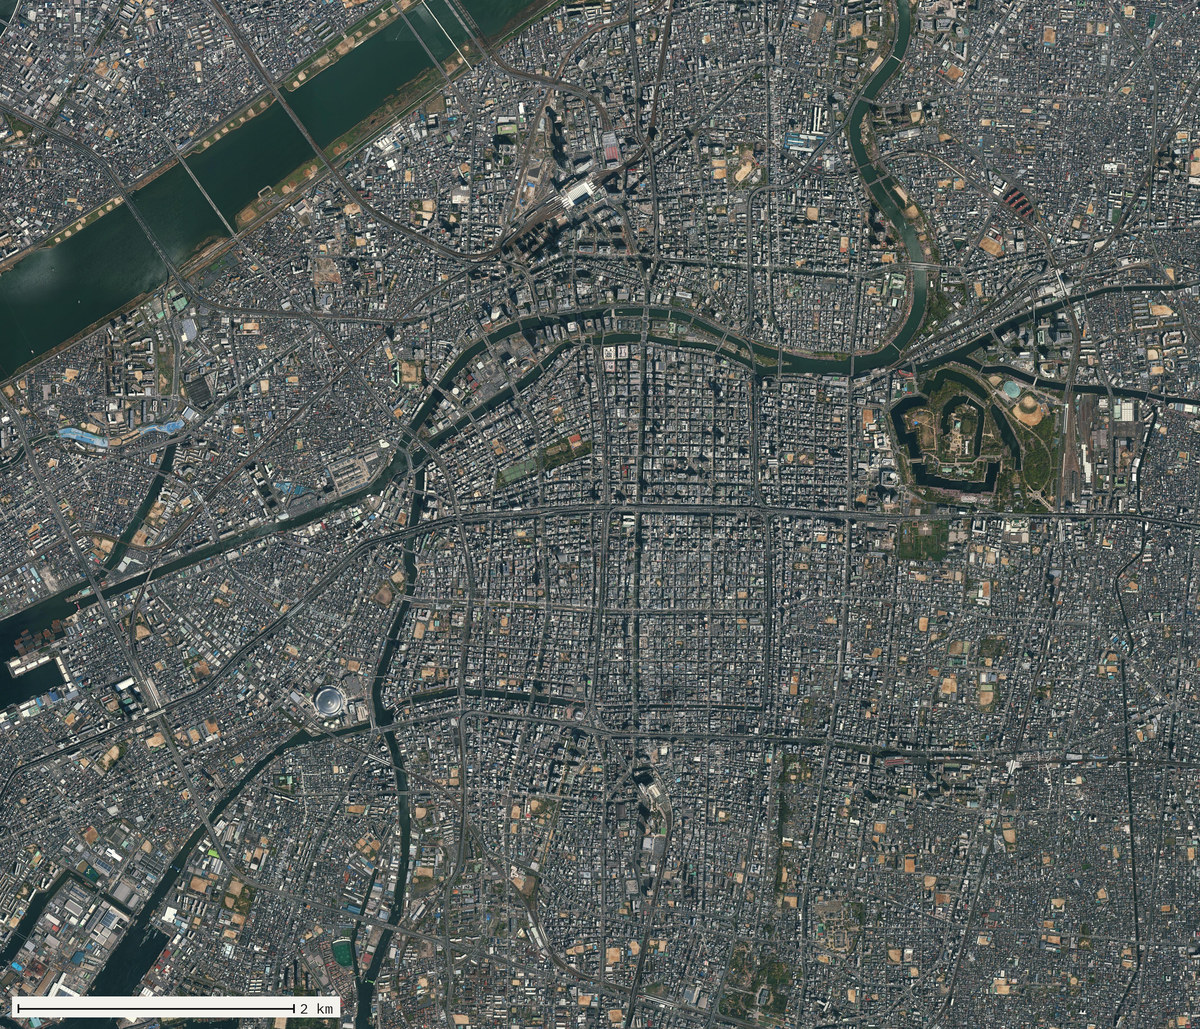
The same nine kilometres of Osaka photographed after the war. The dense grey of the built-up area has gone; the street grid is still legible across ground with almost nothing standing on it.
The US survey flown between 1945 and 1950, cut to the same tile grid as the frame above: the same nine kilometres at the same scale, pixel for pixel. The grain has gone flat grey. The street plan is left standing in it, perfectly legible, with almost nothing on it. The castle moat still reads at the right, and the seams of the photographic mosaic run across the frame in horizontal bands.

3,987 dead. 678 missing. Something like 136,000 houses. For two centuries a fire in Osaka put a printed map on sale within days, the burnt ground washed brown over the street grid, for people who needed to know whether a relative's block had gone. There is no such sheet for March 1945.
GSI Japan (地理院タイル) US survey, 1945–50 Drawn for this page

14 / 14 1927, and now

The canals become roads
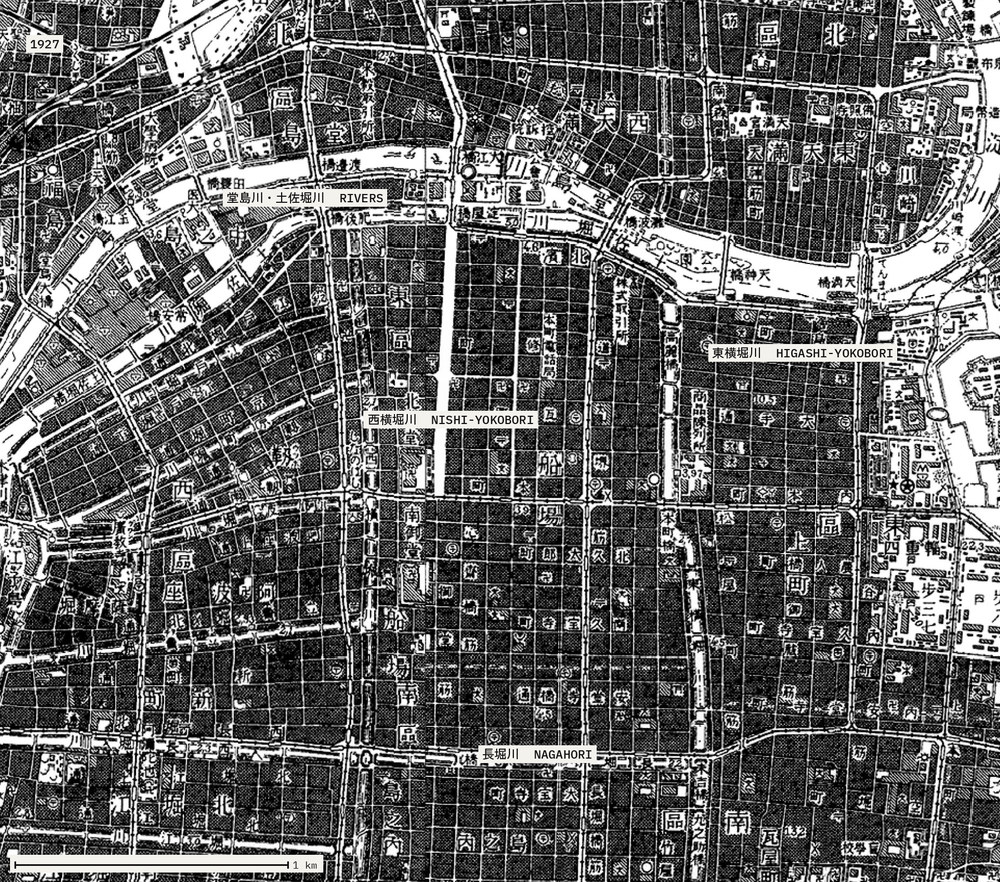
A 1927 survey map of central Osaka. The built-up blocks are printed almost solid black and the waterways cut through them as white channels: the Dōjima and Tosabori rivers around Nakanoshima at the top, and the Nishi-Yokobori, Higashi-Yokobori and Nagahori canals through the middle.
Konjaku Map ©Kenji Tani Surveyed 1927–35 Drawn for this page
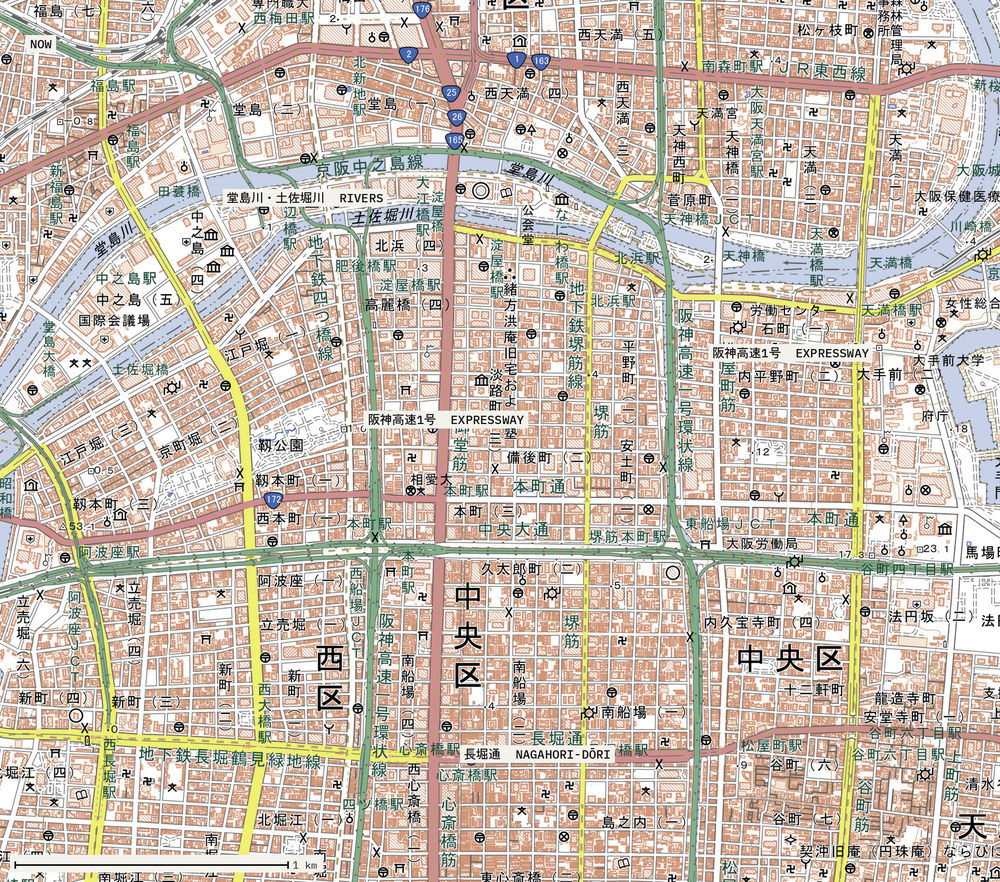
The same square of central Osaka on a modern map. The two rivers around Nakanoshima are unchanged. Where the 1927 map had the Nishi-Yokobori and Higashi-Yokobori canals there is an elevated expressway, and where it had Nagahori there is a six-lane road.
GSI Japan (地理院タイル) Present day Drawn for this page

The same ground a century apart, labelled at the same four places. On the 1927 survey all four are water: the Dōjima and Tosabori rivers across the top, and the Nishi-Yokobori, Higashi-Yokobori and Nagahori canals, white channels through blocks stippled solid black.

On the modern sheet the four labels read RIVERS, EXPRESSWAY, EXPRESSWAY and NAGAHORI-DŌRI. The rivers are where they were, still in blue. The canals are gone: the two Yokobori carry the Hanshin Expressway's loop, whose shape is their shape, and the Nagahori is a street. They were filled through the 1960s. A canal carrying nothing is a stagnant ditch through the most valuable ground in western Japan; a filled one is a road already straight and owned by nobody.